
Two New Build Homes on the site of a derelict bungalow
Overview.
Following two failed planning submissions by a previous Architect, we were engaged to resolve the issues, redesign the scheme, and achieve a successful planning approval.
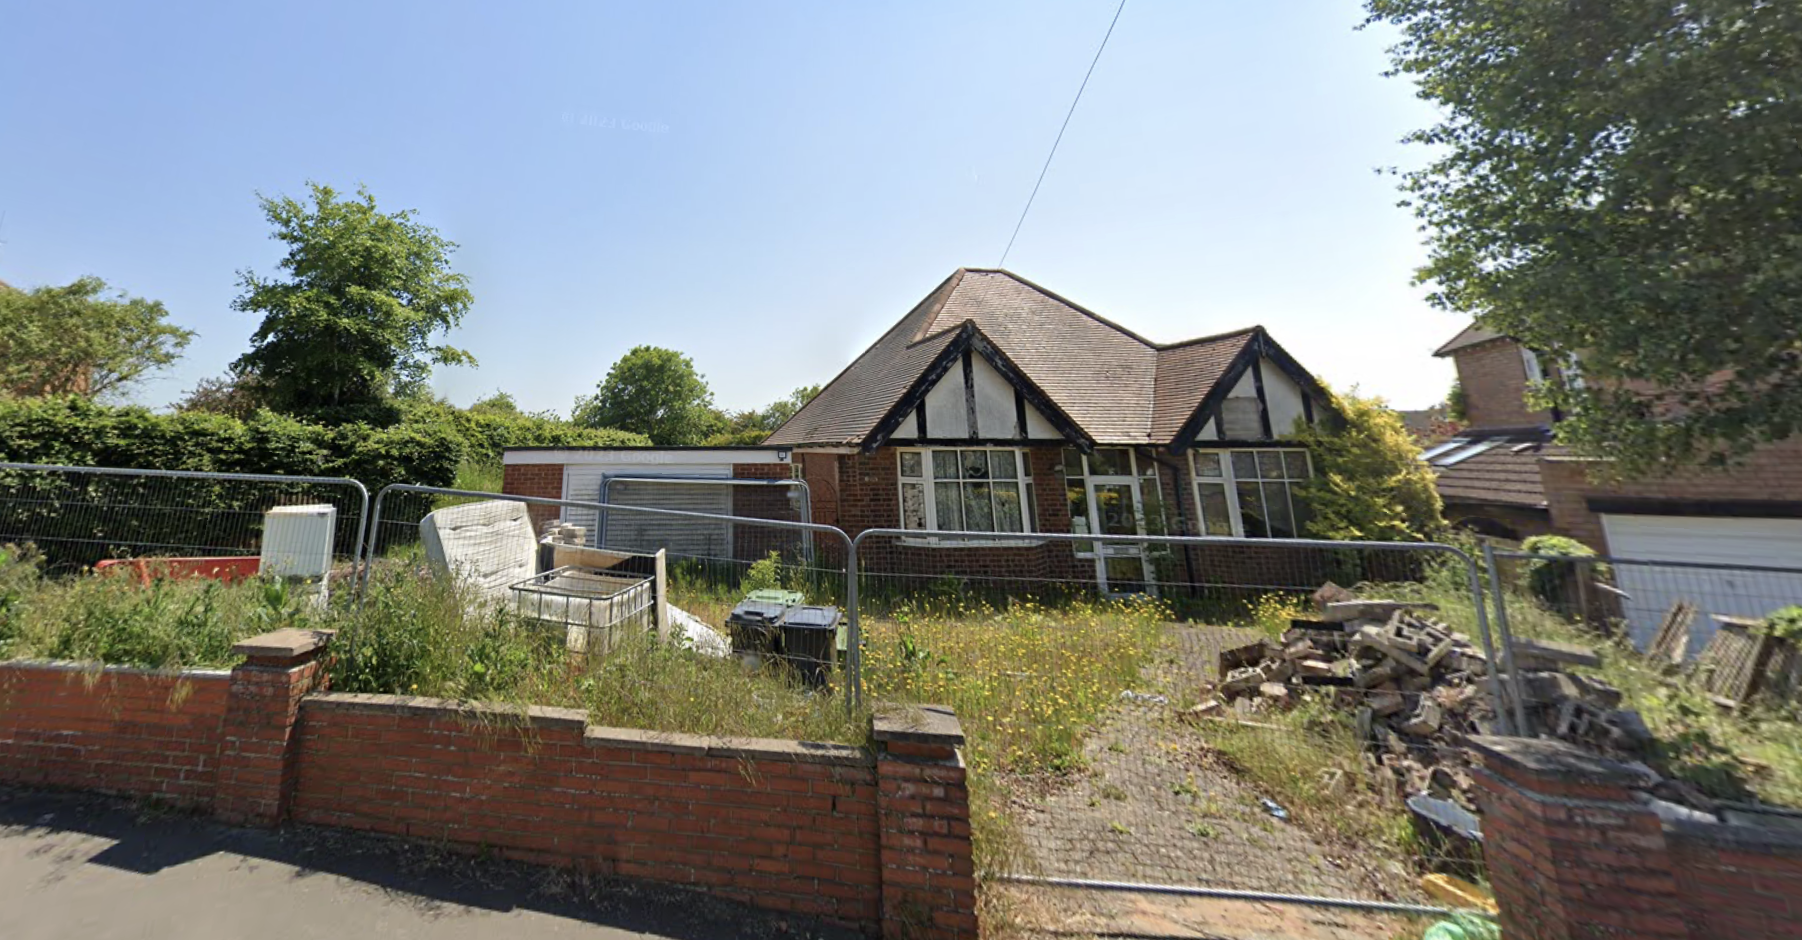
In April 2025, planning permission was secured for the demolition of a derelict dormer bungalow and the development of two high-quality semi-detached homes on a generous plot in Leamington Spa.
Existing Property & Site

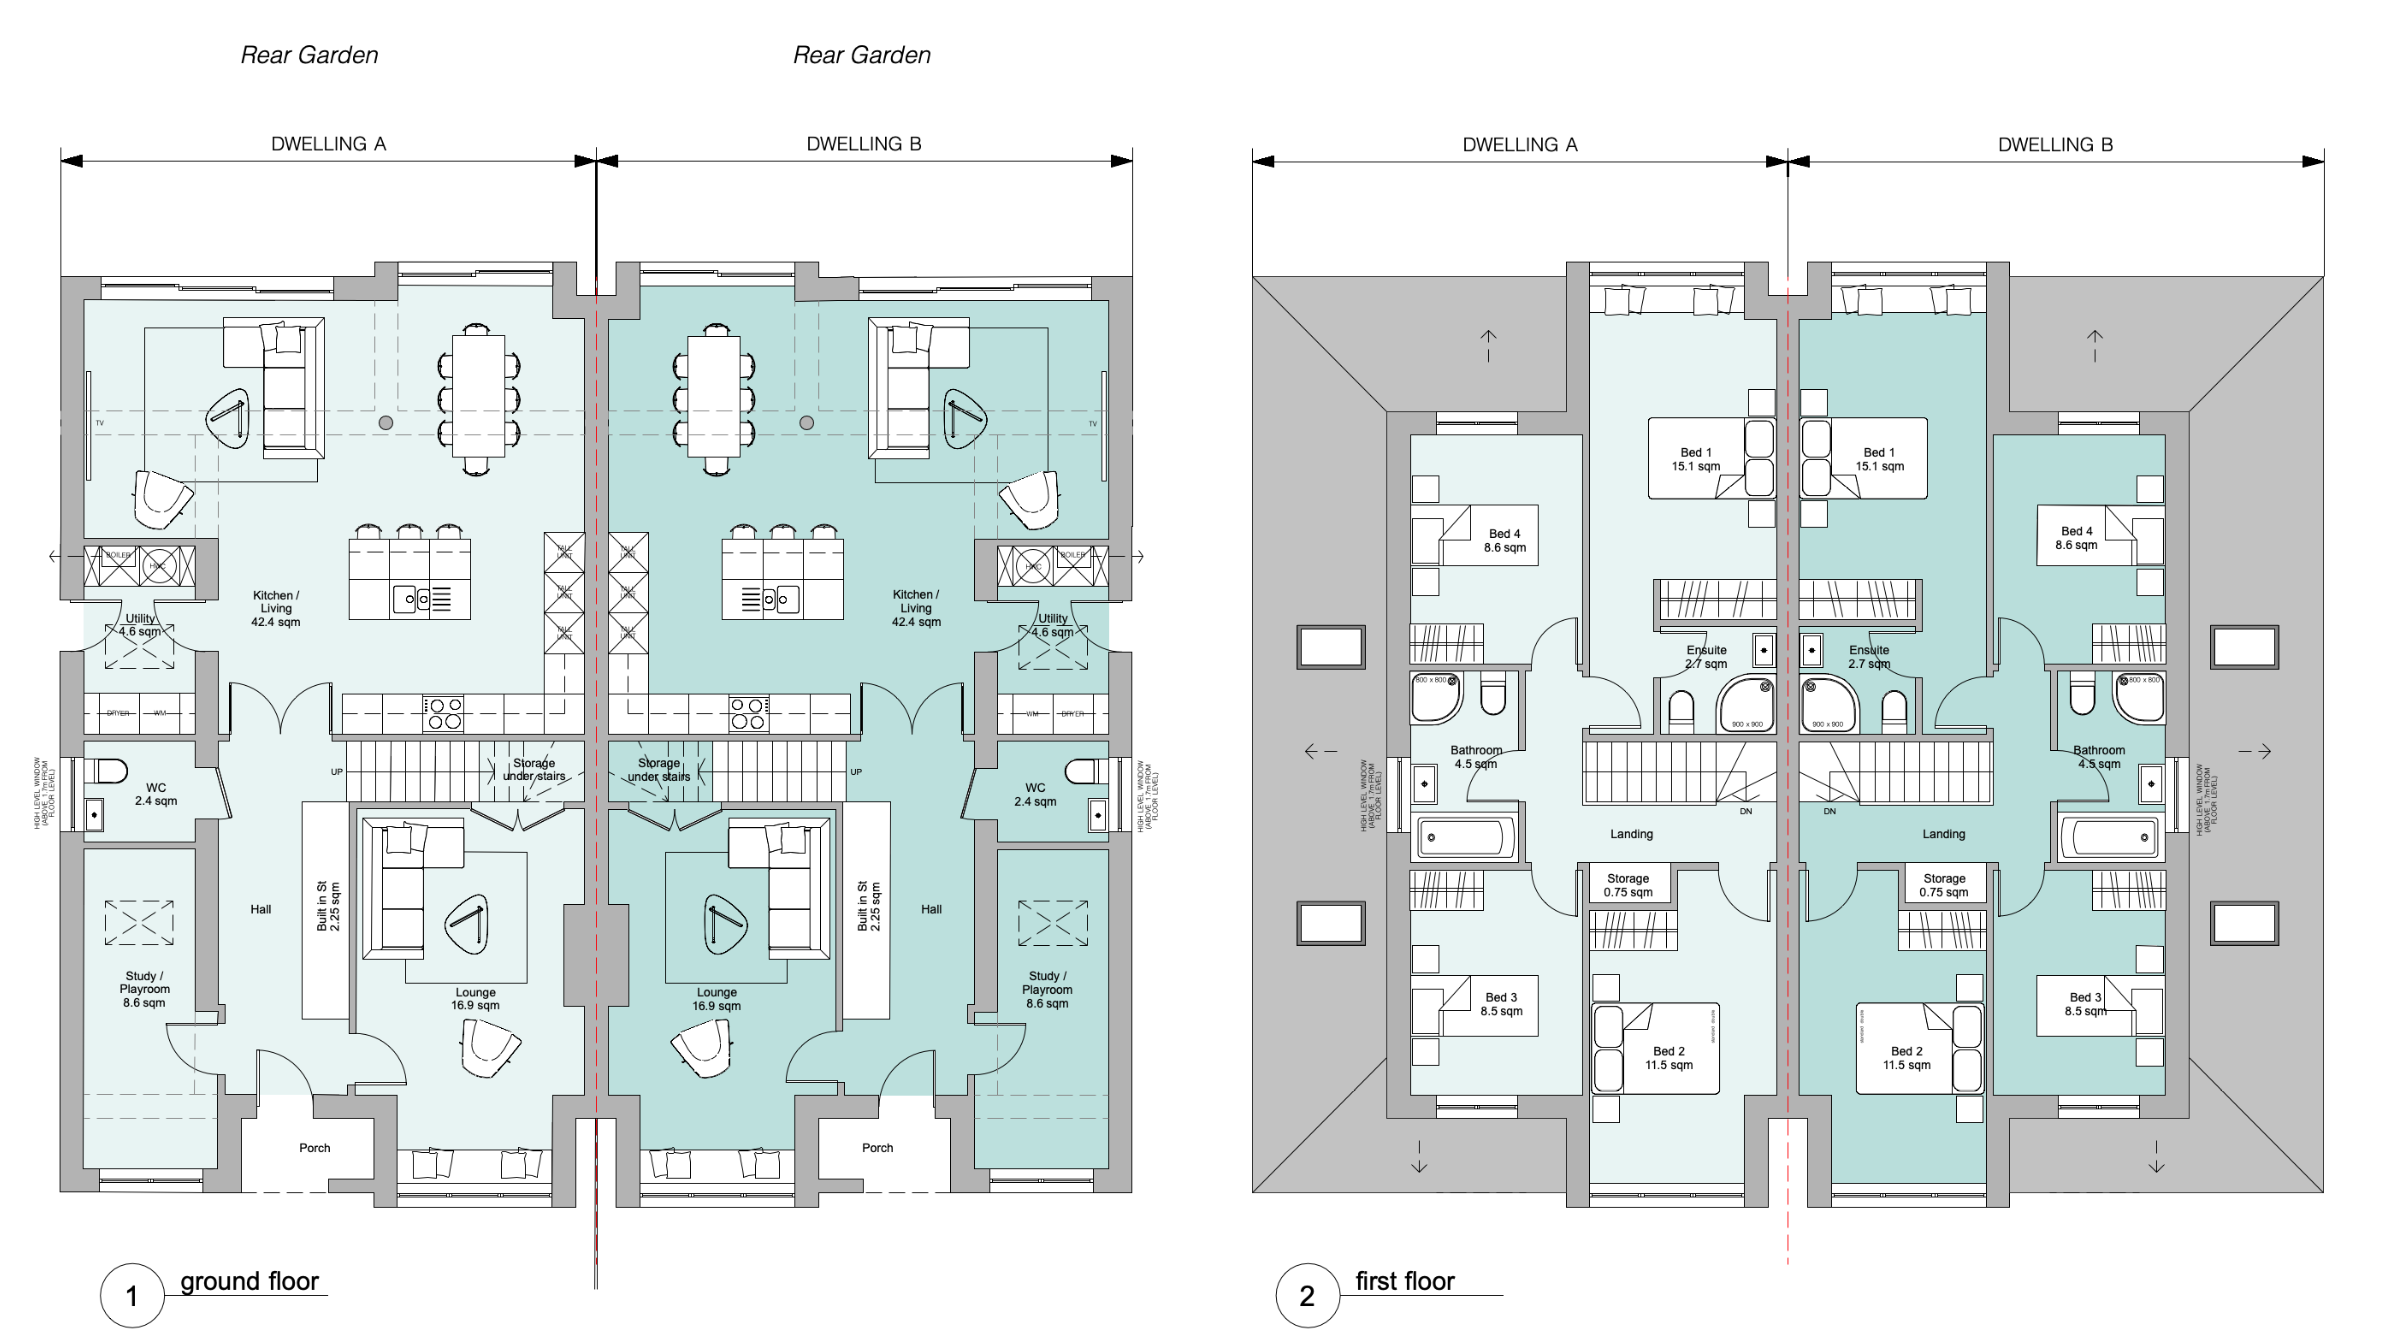
The Proposals
Our approved proposals create two well-designed 4-bedroom homes with spacious layouts, generous rear gardens, ample off-street parking and a design that balances contemporary detailing with sensitivity to the local context.
By rethinking the site strategy and architectural language, we were able to unlock its full potential — achieving both a strong planning outcome and a significant uplift in development value.