
(4-5 Min Read)
Over nine years of HMO projects, from the straightforward small HMO to the genuinely complex, Article 4 areas, listed buildings, and mega HMOs of up to 36 bedrooms, we've maintained a 96% planning success rate across all of it.
People often ask me what the secret is. There isn't one. There are about six.
None of them are glamorous. All of them happen before a single drawing gets sent to planning. That's deliberate. By the time an application goes in, most of the risk should already be designed out, or at least known and managed, not discovered by the case officer.
Here's what I actually check to establish the viability of a large (Sui Generis) HMO project… the first 2.
1. Does the Floor Area Actually Work?
This is where most viability assessments go wrong before they've even started.
It's not enough to look at the existing floor area. I need to know whether the proposed layout can genuinely fit a high-quality scheme for the number of bedrooms and ensuites you're trying to achieve, to the standard your local HMO amenity standards require. If it doesn't, the project's a non-starter.
If the scheme needs an extension to get there, the next question is how risky that extension actually is.
Can any of that volume be added under permitted development, or does it need to go through full planning? If it's full planning, I'm looking at whether the design is subservient to the host dwelling, because that's a principle most councils apply without exception.
Then I check the detail against any Supplementary Planning Documents the council has for extensions. A side extension, for example, might need its front elevation set back from the host dwelling's front elevation by a metre. If it's a two-storey side extension, the upper storey often needs to be set back further still. These rules vary council to council, so I'm checking the specific SPD for that site, not applying a generic rule of thumb.
And finally, I look at recently approved schemes nearby, ideally from the last few years, of a similar size and design. If the council has approved something comparable close by, that tells me a great deal about what's likely to be acceptable here. If they haven't, that's a flag, not necessarily a dealbreaker, but something to dig in and understand. I'll look at the refusal reasons behind any similar schemes that didn't get through, so I understand how your project is likely to be viewed before you've spent a penny on it.
2. It Isn't Just About Fitting the Bedrooms In, It's About Planning Viability
This is where some people get the assessment wrong. Fitting the bedroom count into the floor area is only half the question. The other half is how viable that scheme actually is at planning, and that comes down to something a lot of people never check.
Is there an Article 4 direction in place removing permitted development rights for small HMOs for upto 6 occupants? This materially changes the risk profile of the whole project.
If there's no HMO Article 4 direction on the site, a C3 single-family dwelling can be converted into a 6-bedroom HMO for up to 6 occupants under permitted development, no planning application needed at all. That's the fallback position, and it matters enormously for anything larger, because it narrows what the planning application actually needs to address.
If the fallback position already allows 6 occupants without full planning permission, a full planning application for a larger HMO isn't really being judged on the principle of HMO use at all. It's being judged on the effect of the additional occupants above that fallback number. That's a much narrower, more focused question for a case officer to consider, and it changes how I approach the design, the supporting statements, and the argument for the scheme.
Get this wrong, assume you're fighting the principle of the HMO itself when the fallback position already concedes it, and you can end up over-engineering the case or missing the actual point a council will focus on.
Alongside this, I always check the local planning authority's recent decisions on comparable change of use applications. I read through the decision letters and the delegated reports themselves, not just whether something was approved or refused, but why. What policy was applied, what the officer's reasoning turned on, what swung a borderline case one way or the other. That gives me a real, evidenced picture of how the specific circumstances of your proposed large HMO compare to what this particular council has actually accepted or rejected before, rather than relying on general assumptions about planning policy.
Final Thoughts
All of this happens right at the start of a project, so you have a genuinely viable large HMO scheme, not a nasty surprise once it's already in with planning.
This is exactly what we specialise in: designing and securing planning consent for large HMO projects.
It isn't just the initial viability check either. We've built our own system over years of working on large HMO schemes, which we use to navigate the planning process as smoothly as possible for our clients and build a robust planning case and a design that maximises the chance of consent.
A few of our Large Sui Generis Projects
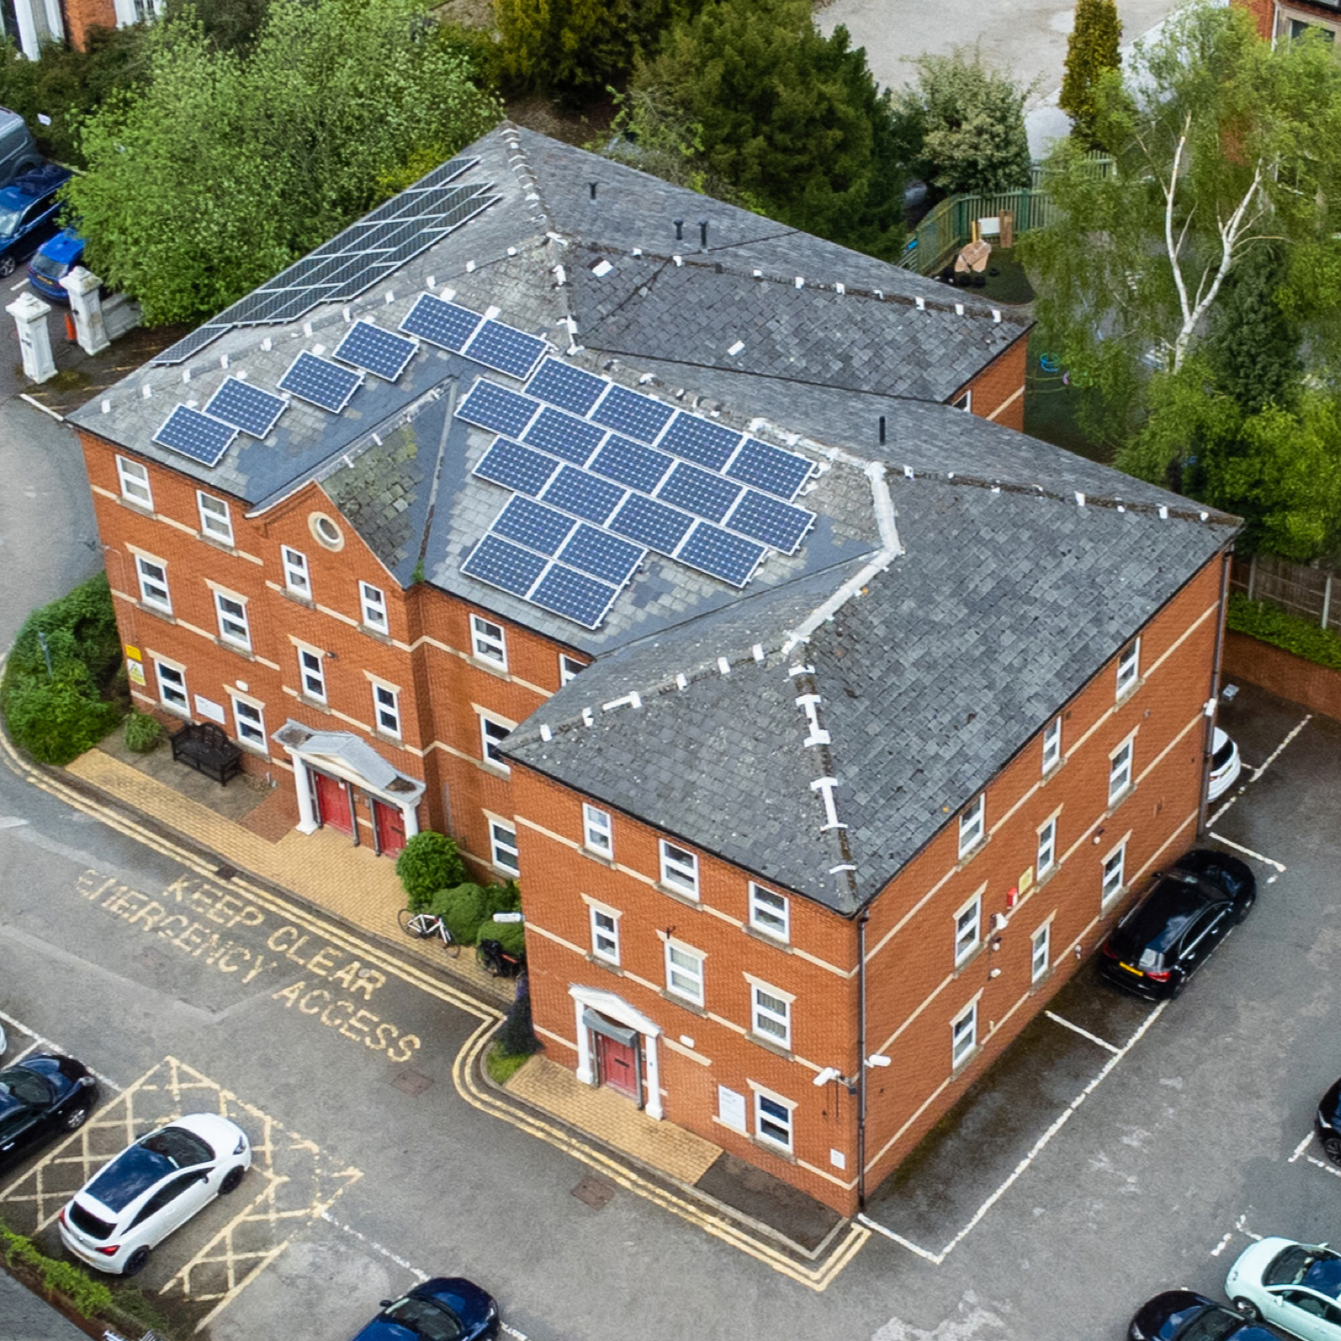
36 Bed HMO Commercial Conversion
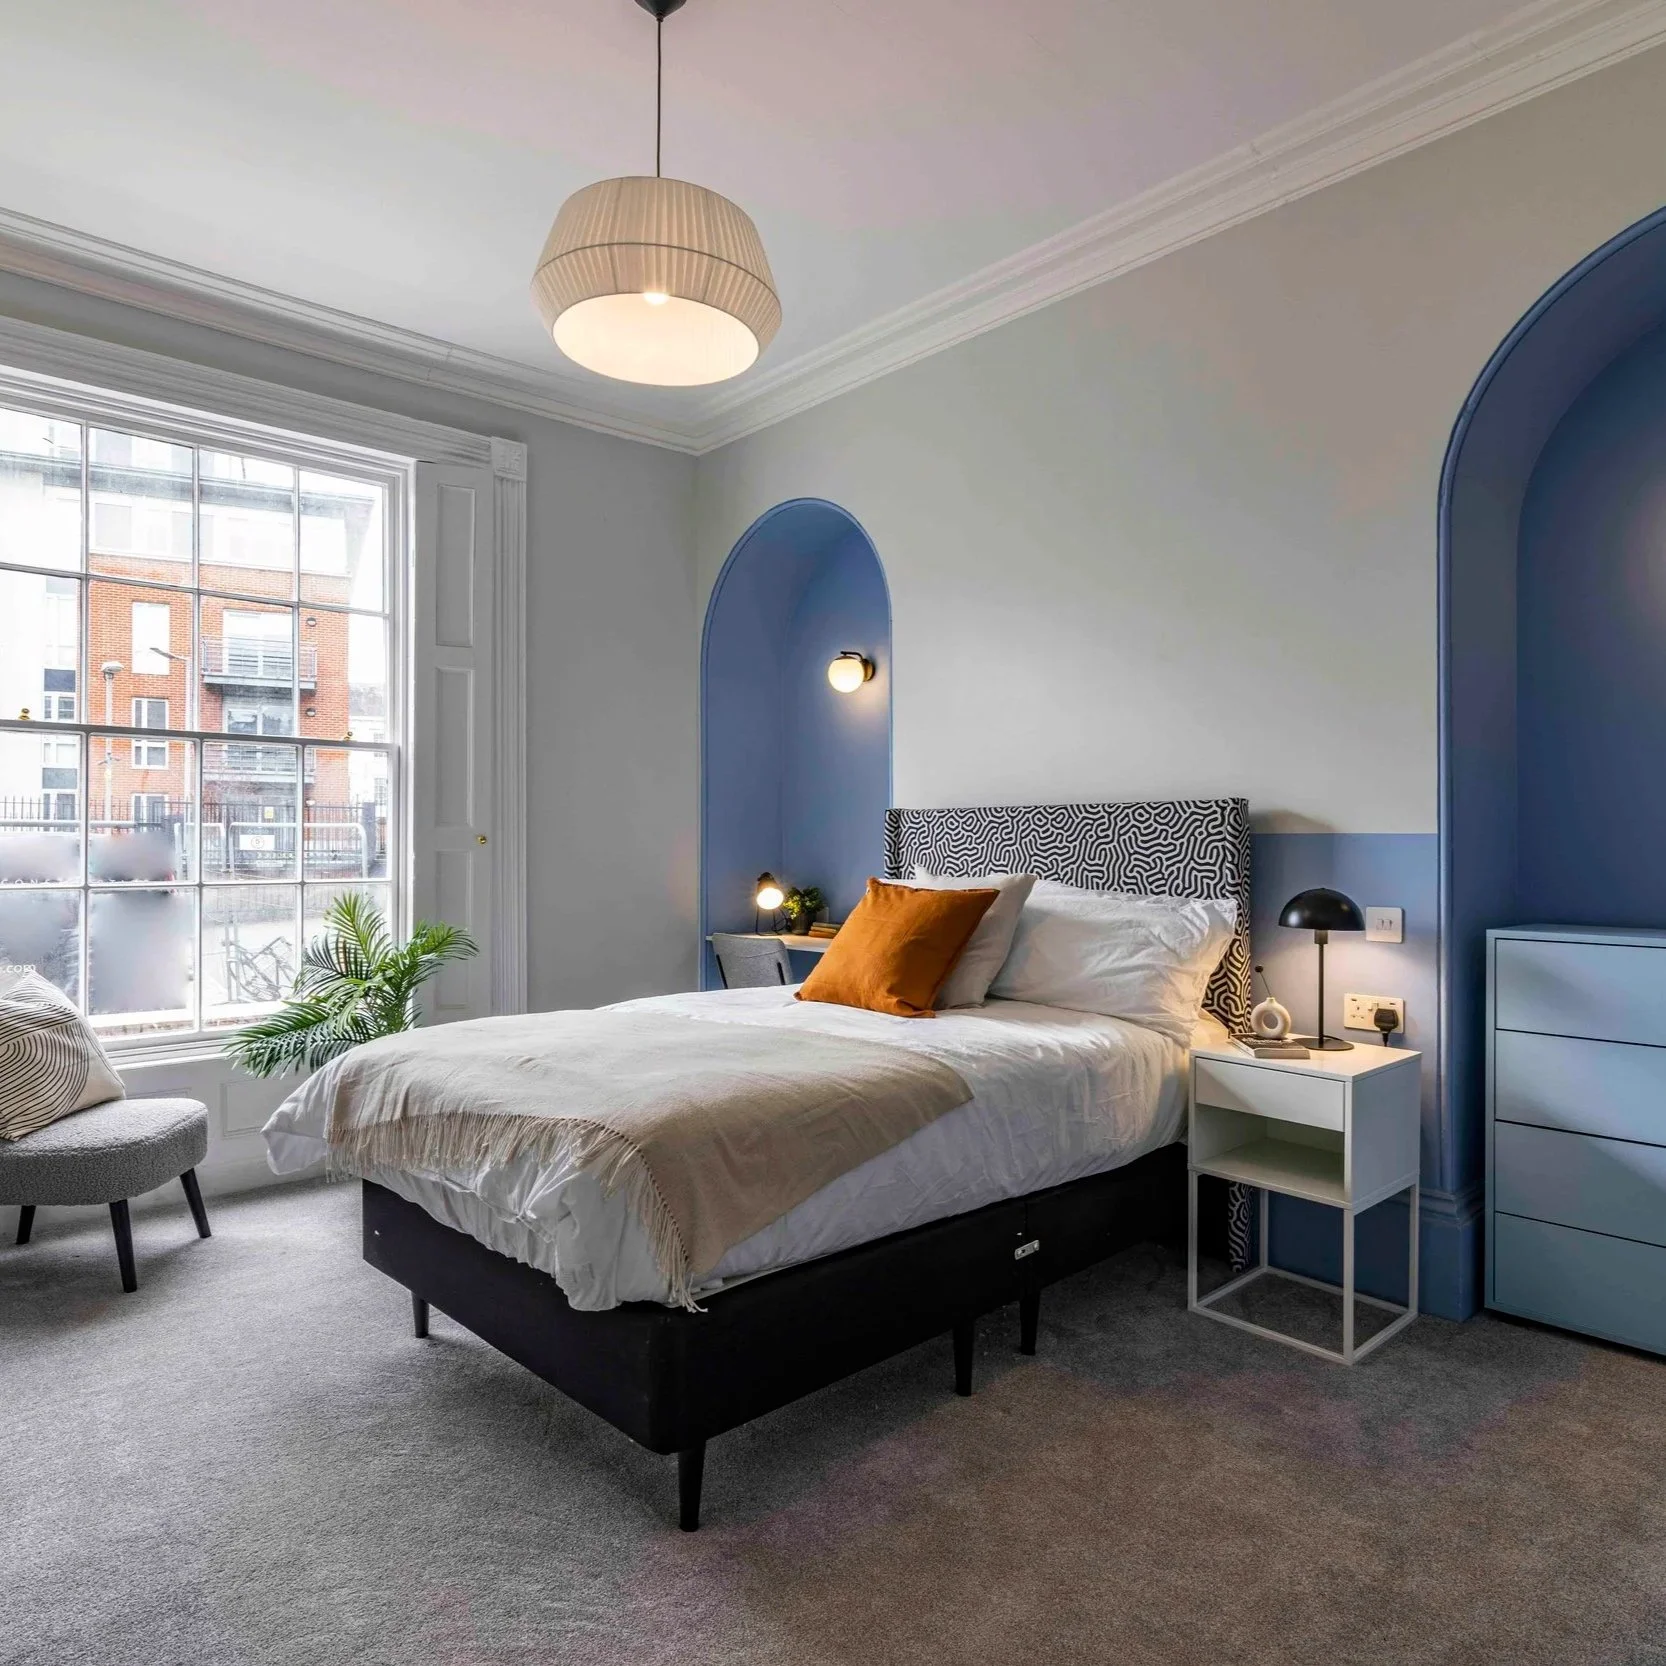
Grade II Listed 12 Bed HMO

7 Bed HMO Conversion, Coventry
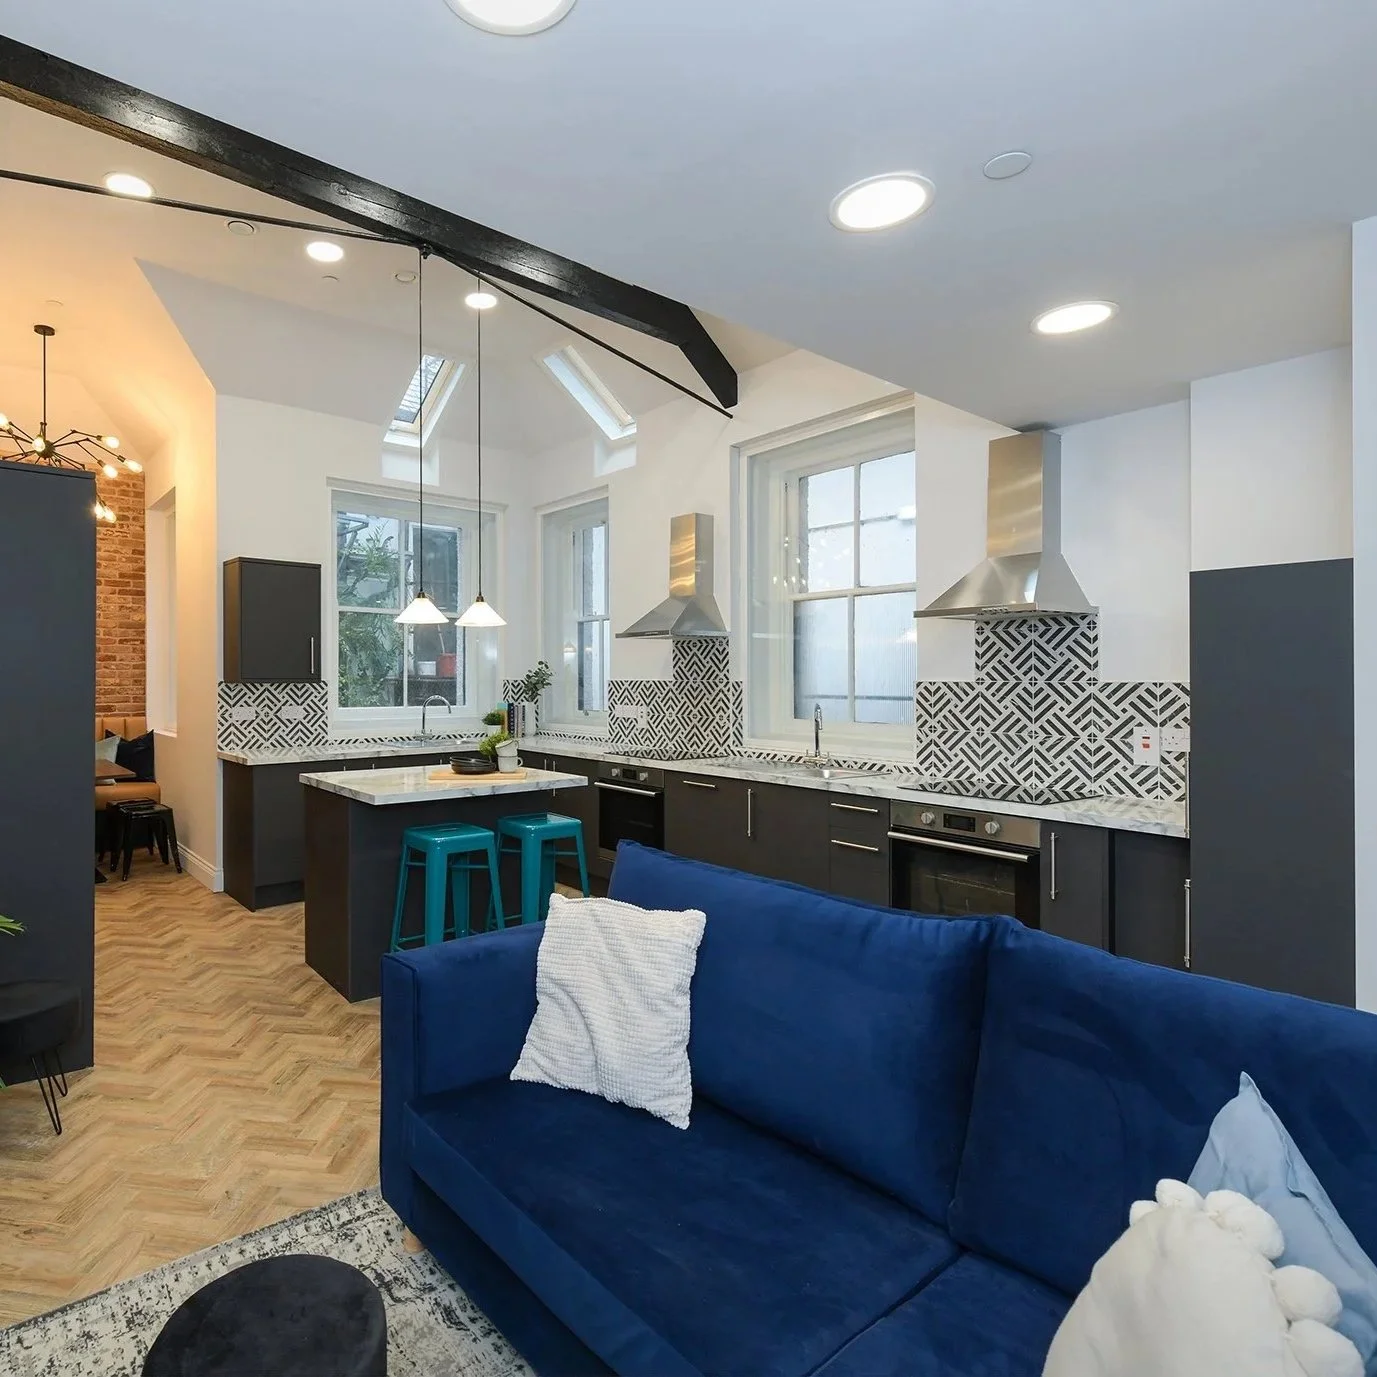
Grade II 9 Bed HMO Commercial Conversion
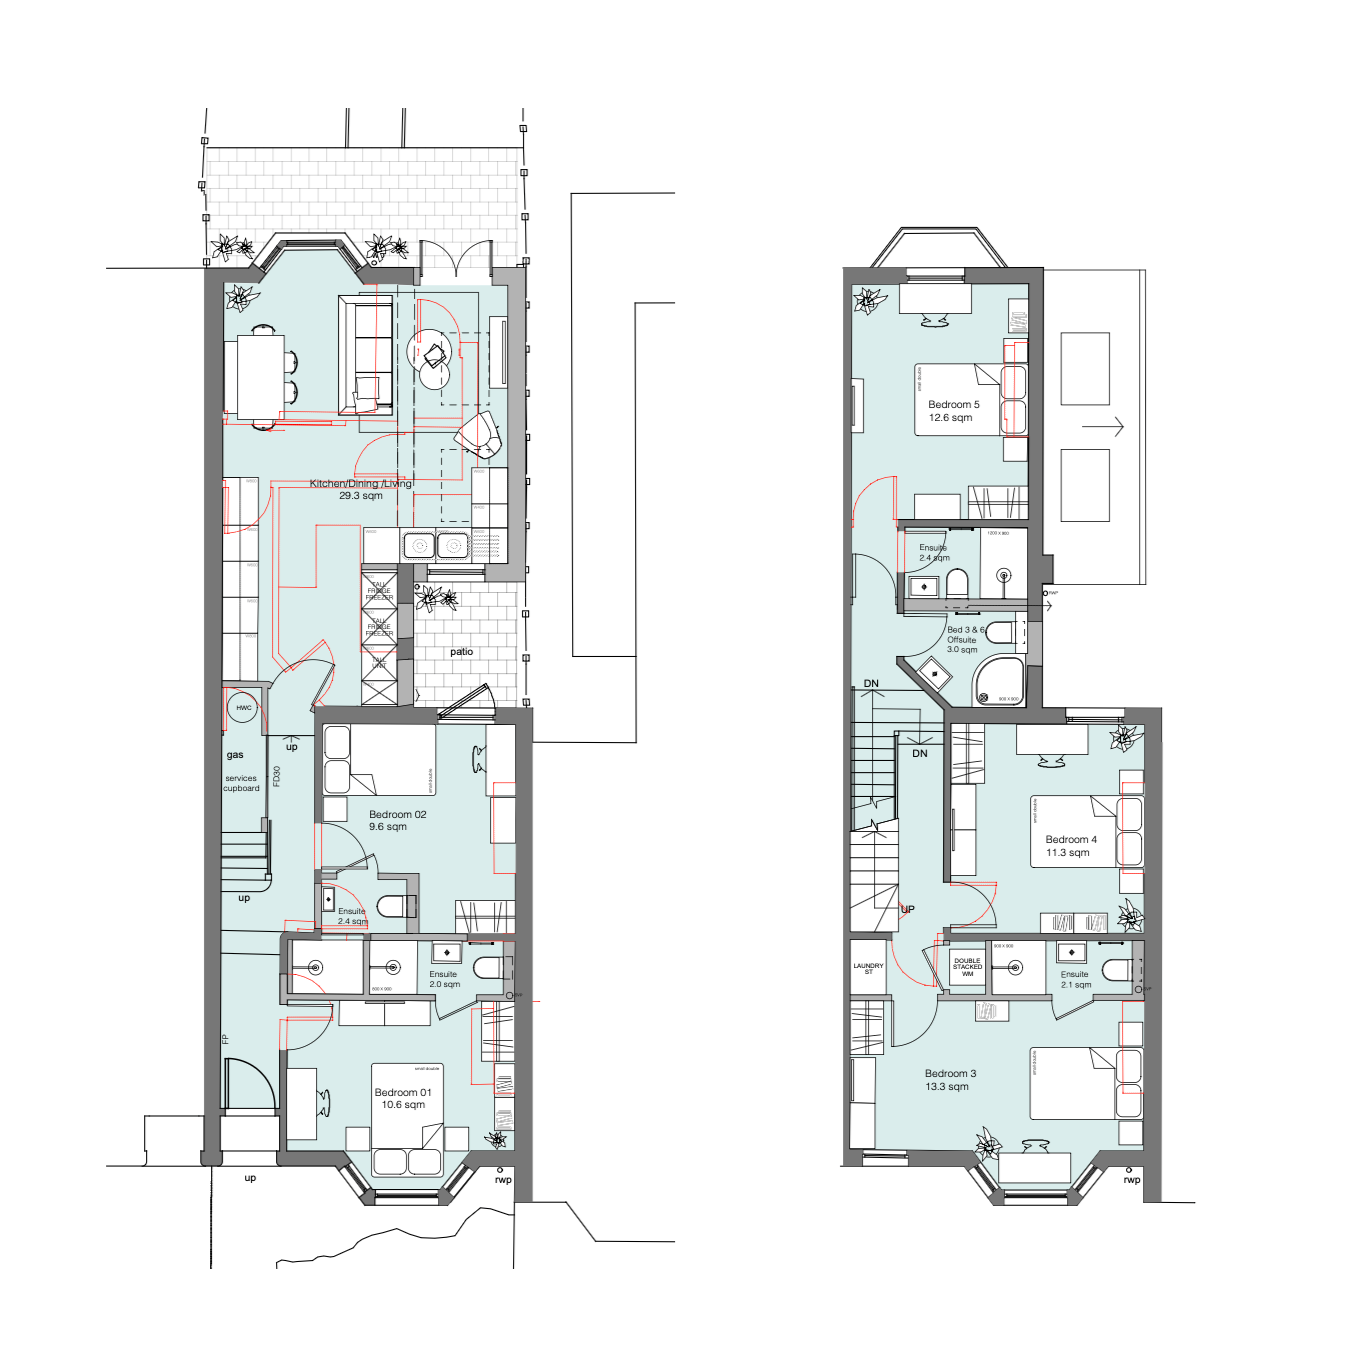
7 Bed HMO Conversion, Lewisham
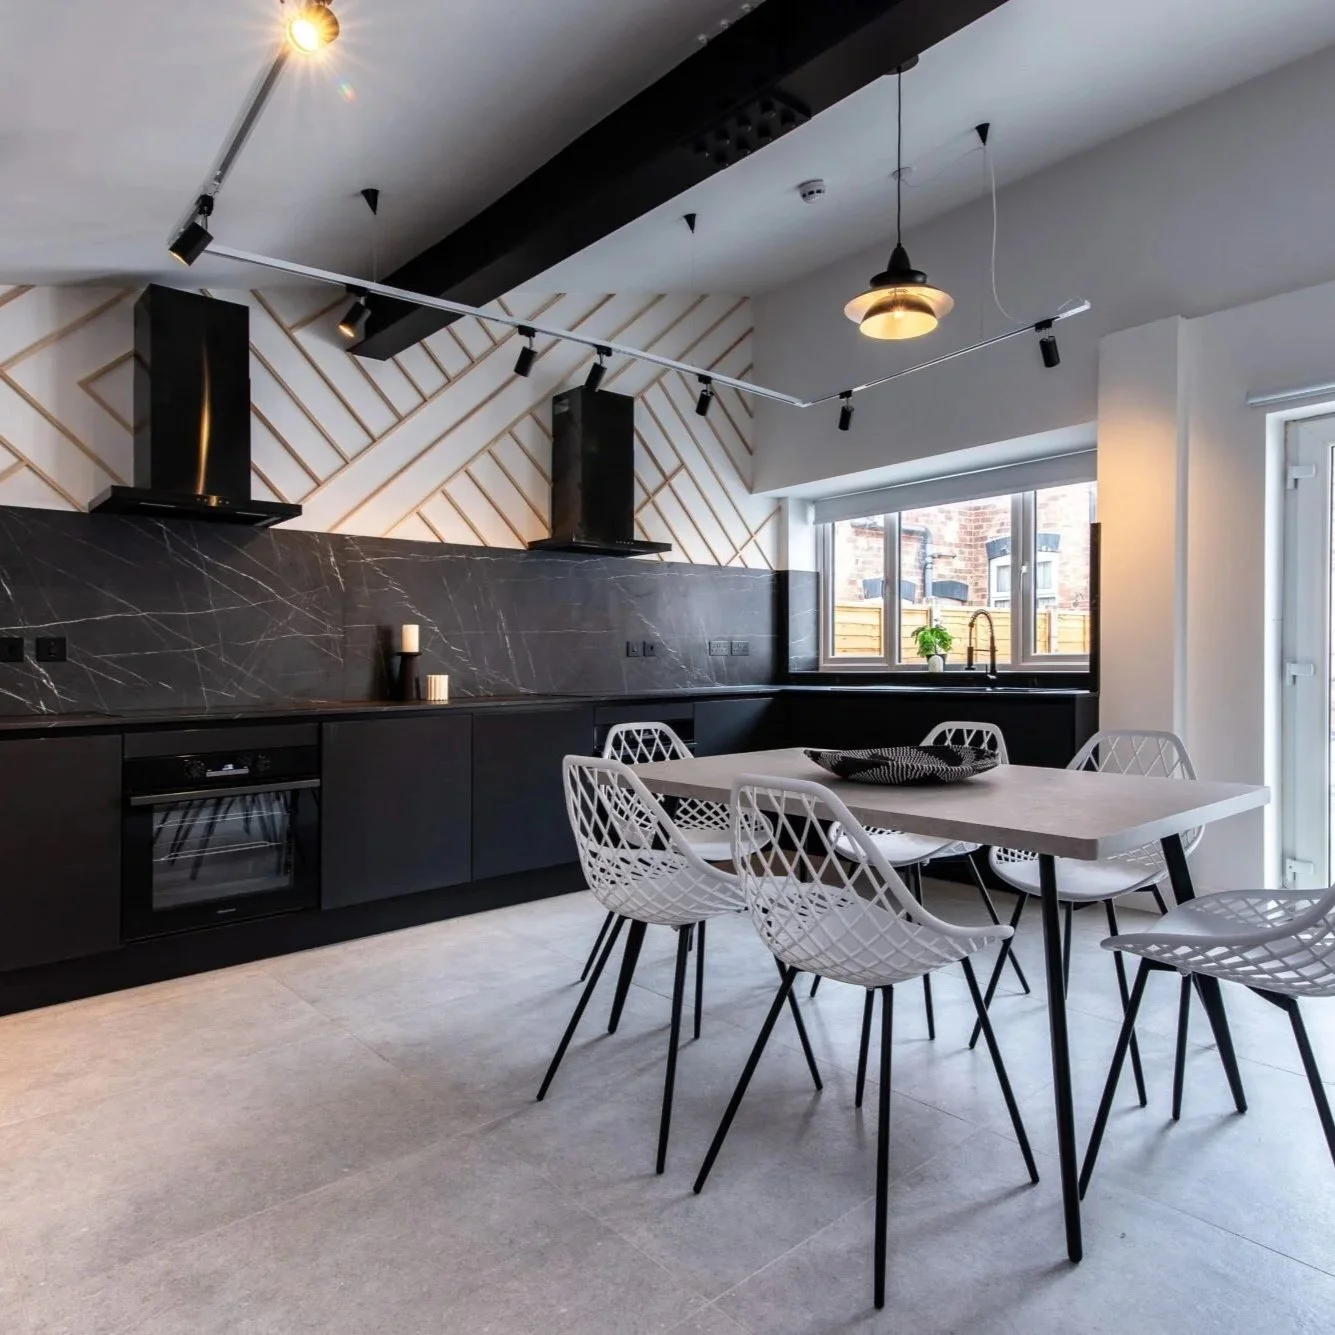
14 Bed HMO in Article 4