
Flat Conversions - How to Assess a Floor Plan Before Offering
( 5 Min Read )
There's a chicken and egg problem that almost every property investor faces at some point.
You need to know your numbers before you can make an offer. But to know your numbers properly — how many units you can get, what the layout will look like, what the build costs might be — you really need an architect.
And most investors aren't willing to invest in an architect on every deal they're assessing, especially when most of those deals won't stack up.
It's a legitimate tension. So here are the rules of thumb I use to give investors a quick read on a floor plan before any money is spent on professional fees. These aren't a substitute for proper design work — but they'll tell you quickly whether a deal is worth pursuing further or not.
1. Start with the Total Internal Floor Area
The first question is simple: how much space do you actually have?
Look at the existing gross internal area (GIA) of the building. If you're planning to extend, factor that in too — but be honest with yourself about what's realistic at this stage.
I design all flat conversion projects to the Nationally Described Space Standard (NDSS), which sets out the minimum floor area required per flat depending on the number of bedrooms and occupants.
These aren't arbitrary numbers — they're the benchmark most local authorities now expect, and designing below them creates risk further down the line.
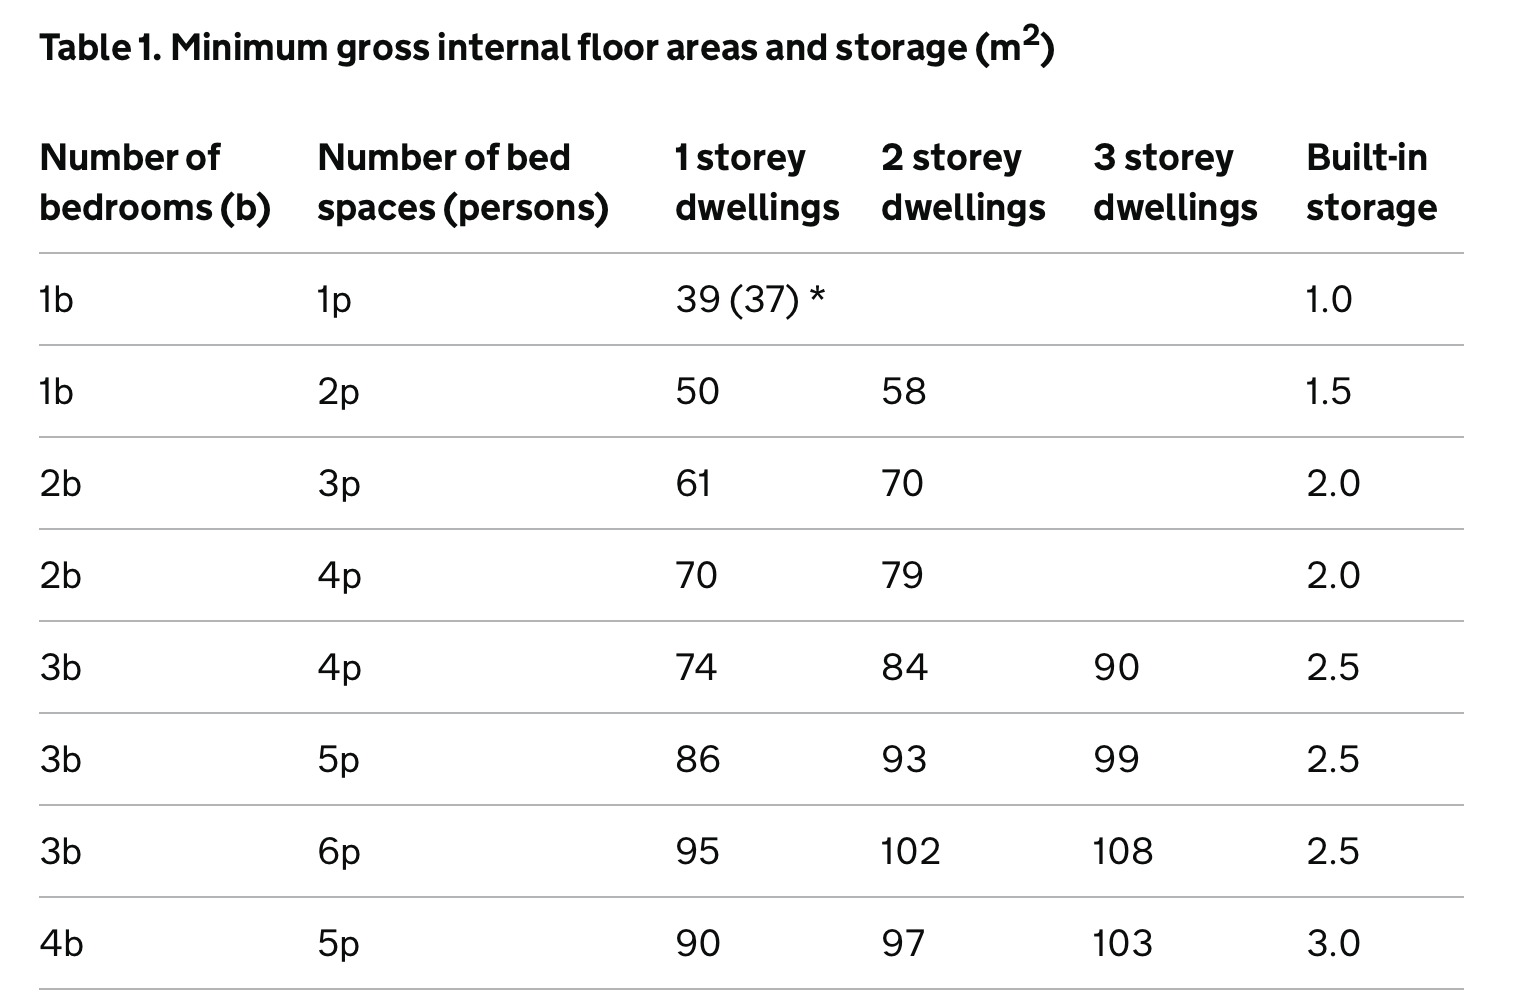
Table 1. Minimum gross internal floor areas and storage (m2) Link NDSS.
Once you have your total GIA, you can divide it by the minimum flat sizes to get a rough unit count. You do need to do this floor by floor unless you are planning to have any duplex flats in the scheme.
But — and this is important — don't forget to subtract space for communal areas. Entrance hallways, stairwells, corridors, bin stores, plant rooms, and circulation space all eat into your net figure.
As a rule of thumb, allow for this in your calculations before you land on a unit number.
This gives you a broad-brush answer to the question every investor needs first: how many flats could realistically fit here? Now to the next step…
2. Count the Viable Windows / Window Opportunity
This is the metric that catches people out most often — and it's one of the fastest ways to sense-check whether your unit count is actually deliverable.
Every habitable room in a flat requires a window. Not just any window — one that provides adequate natural light, a reasonable outlook and no major privacy or overlooking issue.
A window that faces directly onto a dark, narrow alley between buildings, or that looks into a blank wall two metres away, is unlikely to satisfy planning officers, and furthermore, it will affect the quality and rentability or saleability of the finished flat.
So once you have your theoretical unit count from the floor area calculation, look at the building and ask: do I have enough good windows to serve that many flats? Count the window openings on each elevation. Consider which ones face a reasonable direction. Think about which floors and aspects give you genuine natural light versus which ones are compromised.
If your floor area suggests six flats but you realistically only have windows to properly serve four, that's your actual number.
The space metric and the window metric need to agree — or you need to rethink the layout before you go further.
These two checks won't give you a finished scheme. But they will tell you very quickly whether the bones of a building work for the number of units you need to make the deal viable — and that's exactly the question you need to answer before you make an offer.
The Bottom Line
These rules of thumb exist for one reason: to help you move quickly and confidently at the assessment stage, without spending money you haven't committed to yet.
If a deal passes these initial checks, that's when it's worth bringing in an architect for a proper feasibility assessment. If it doesn't stack up at this level, you've saved yourself time and fees on a deal that was never going to work.
Get in Touch Today
We'd love to hear about your project — get in touch and let's start the conversation.