
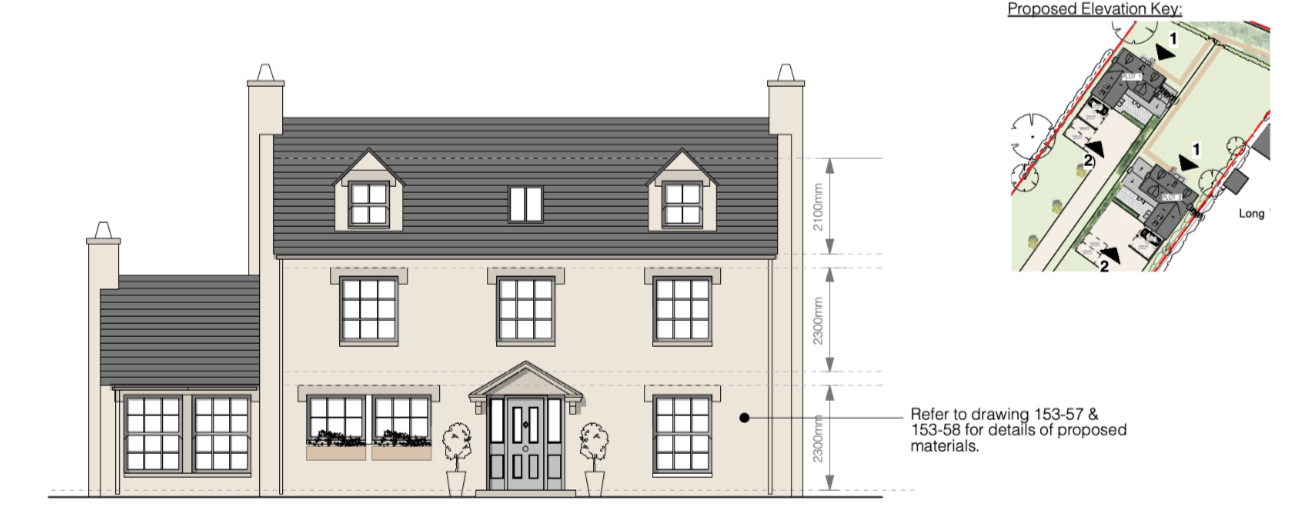
2 New Build Dwellings
Cotswolds
Overview.
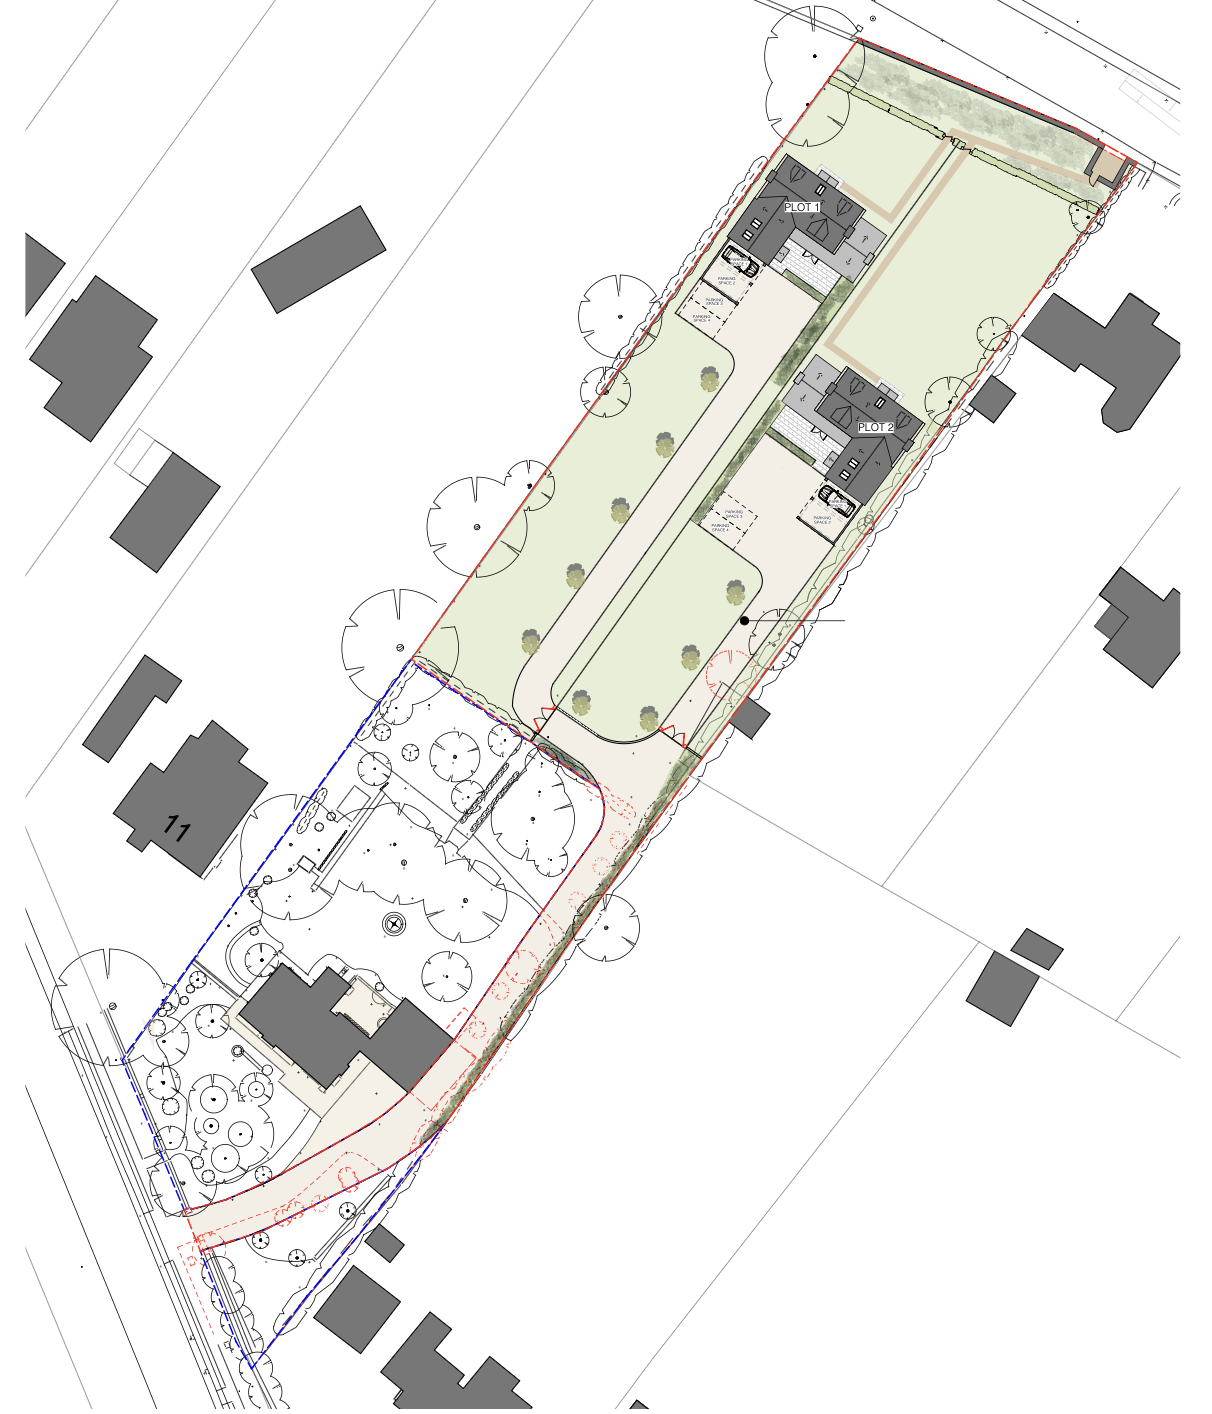
This project involved the design and planning of two premium, five-bedroom self-build homes within the substantial rear garden of our client's existing property. We secured full planning permission for the development, unlocking the site's potential while maximising its value.
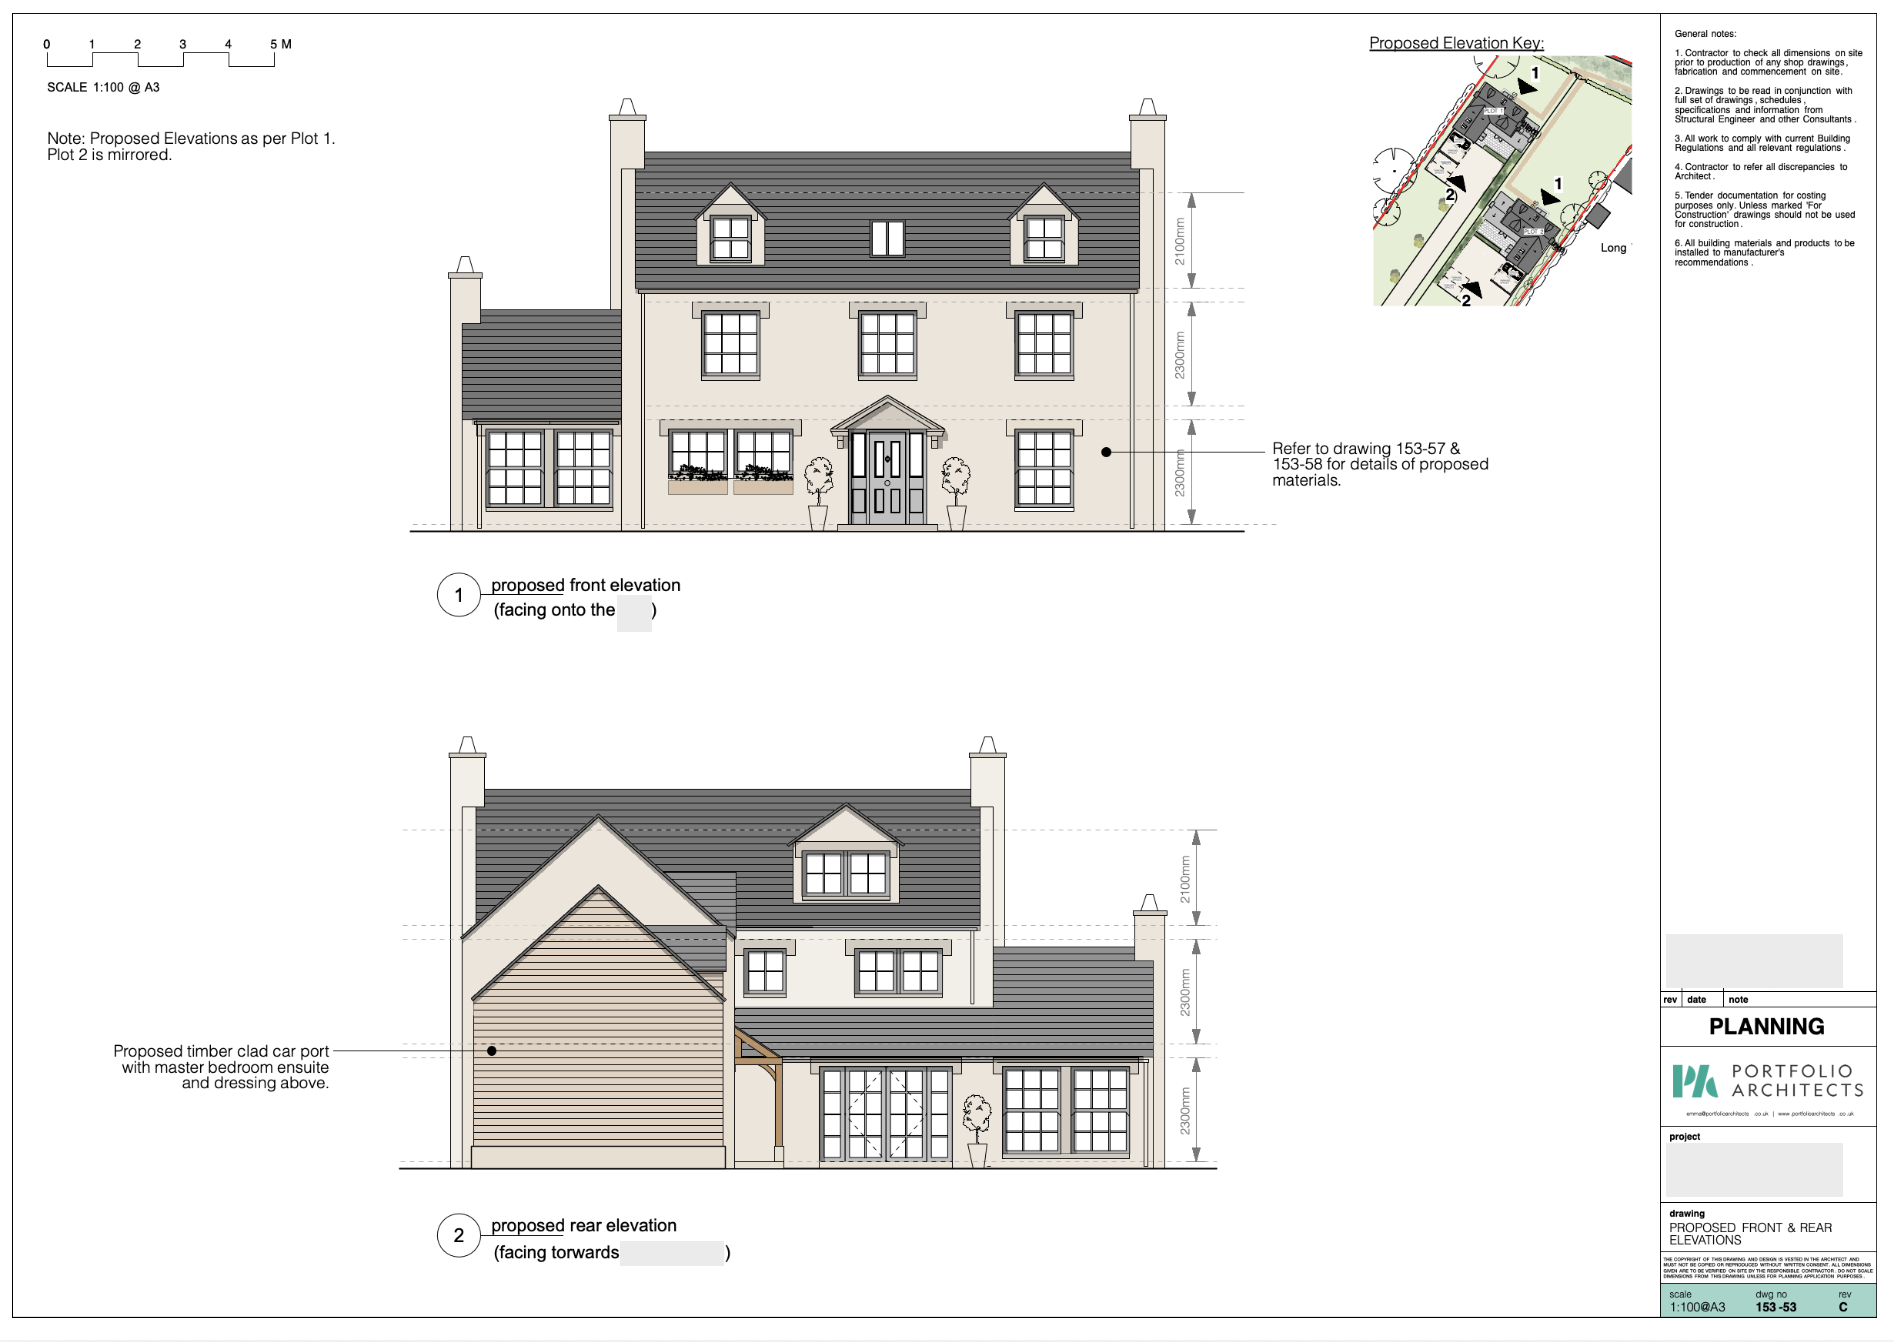
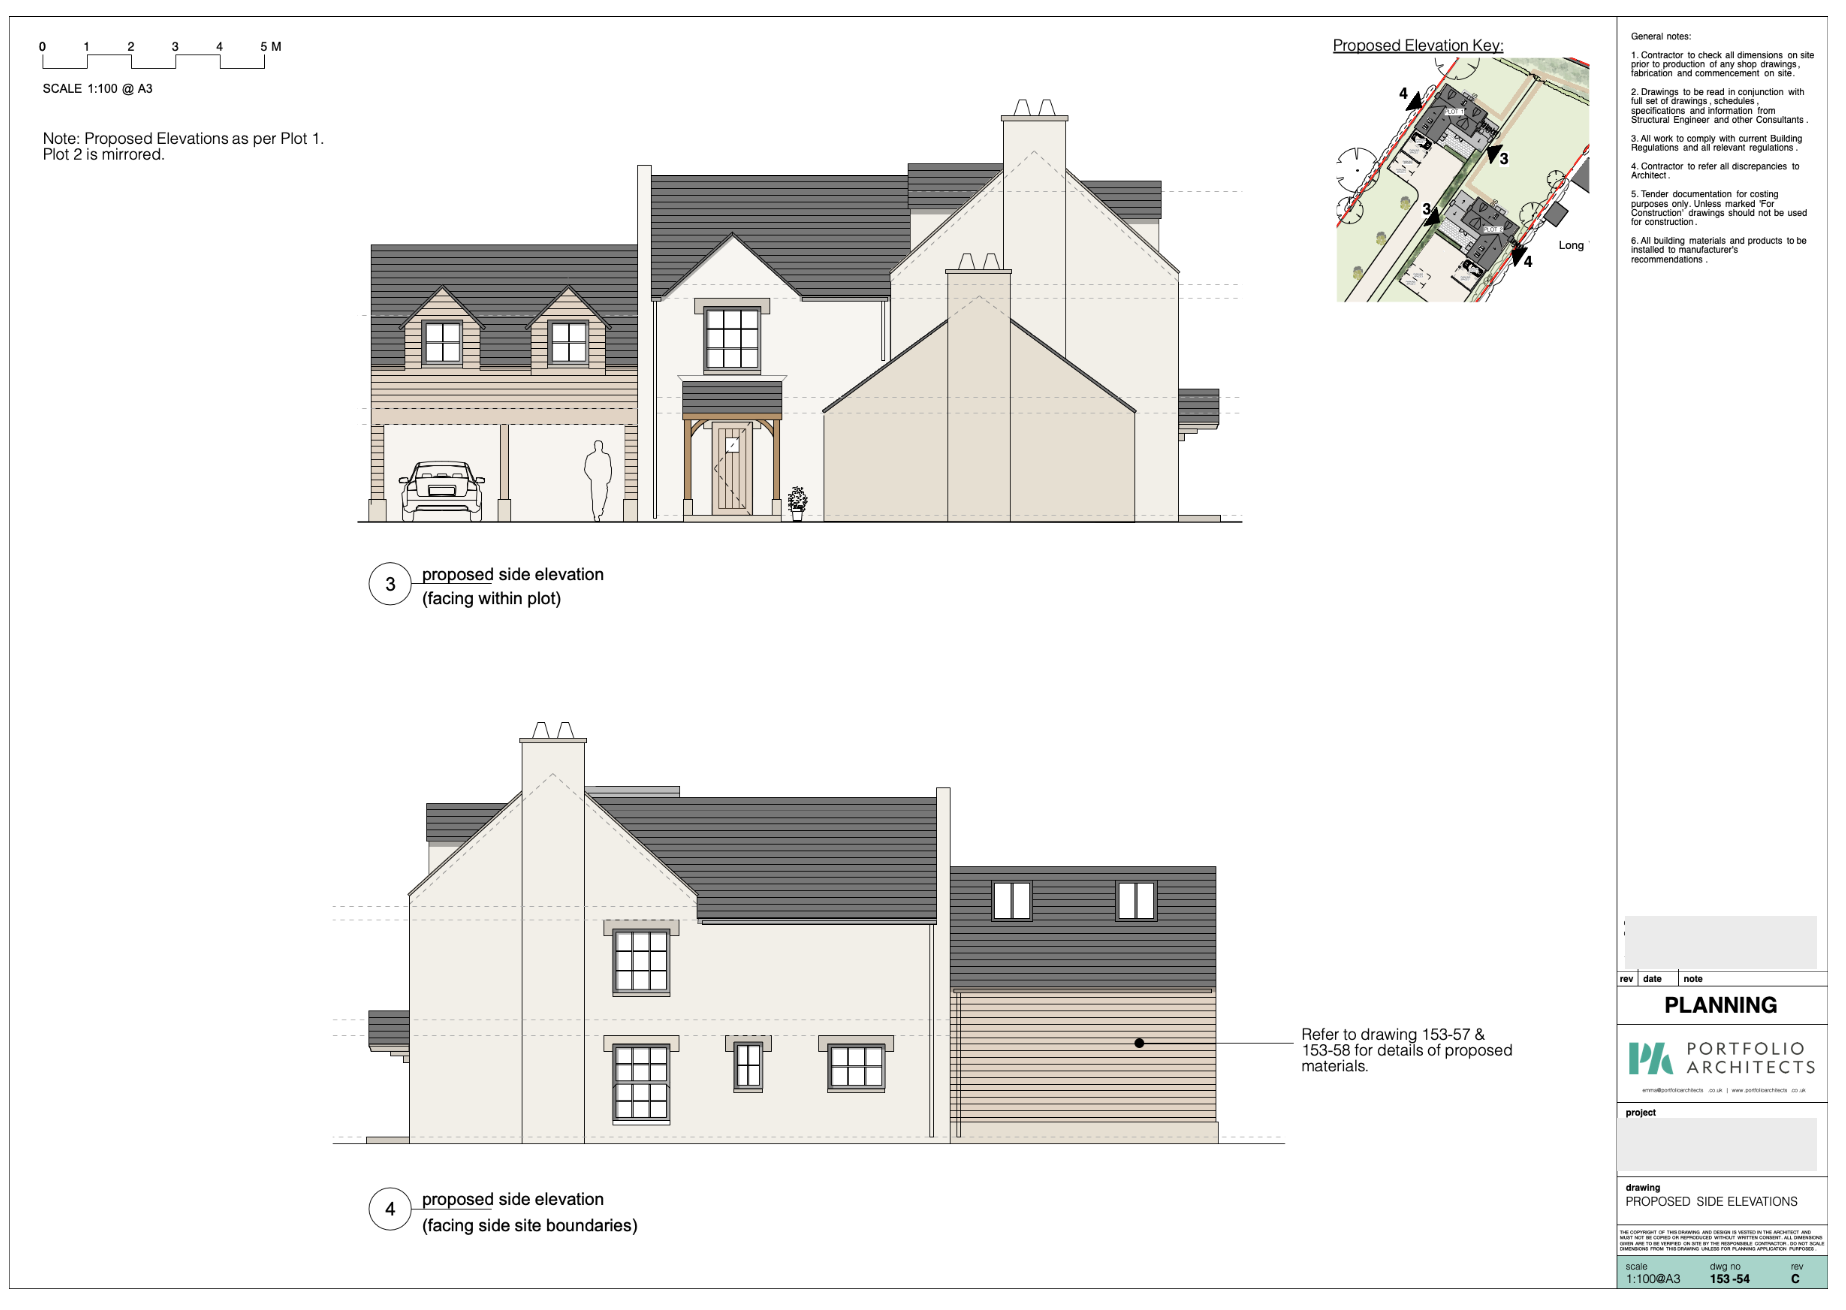
The proposals were carefully designed to complement the character of the Cotswolds, featuring traditional Cotswold stone elevations and vernacular architectural detailing that responds to the local context.
The result is two high-quality new-build homes that blend seamlessly with their surroundings while delivering exceptional living spaces and maximising the site's gross development value (GDV).
Proposed Site Plan.
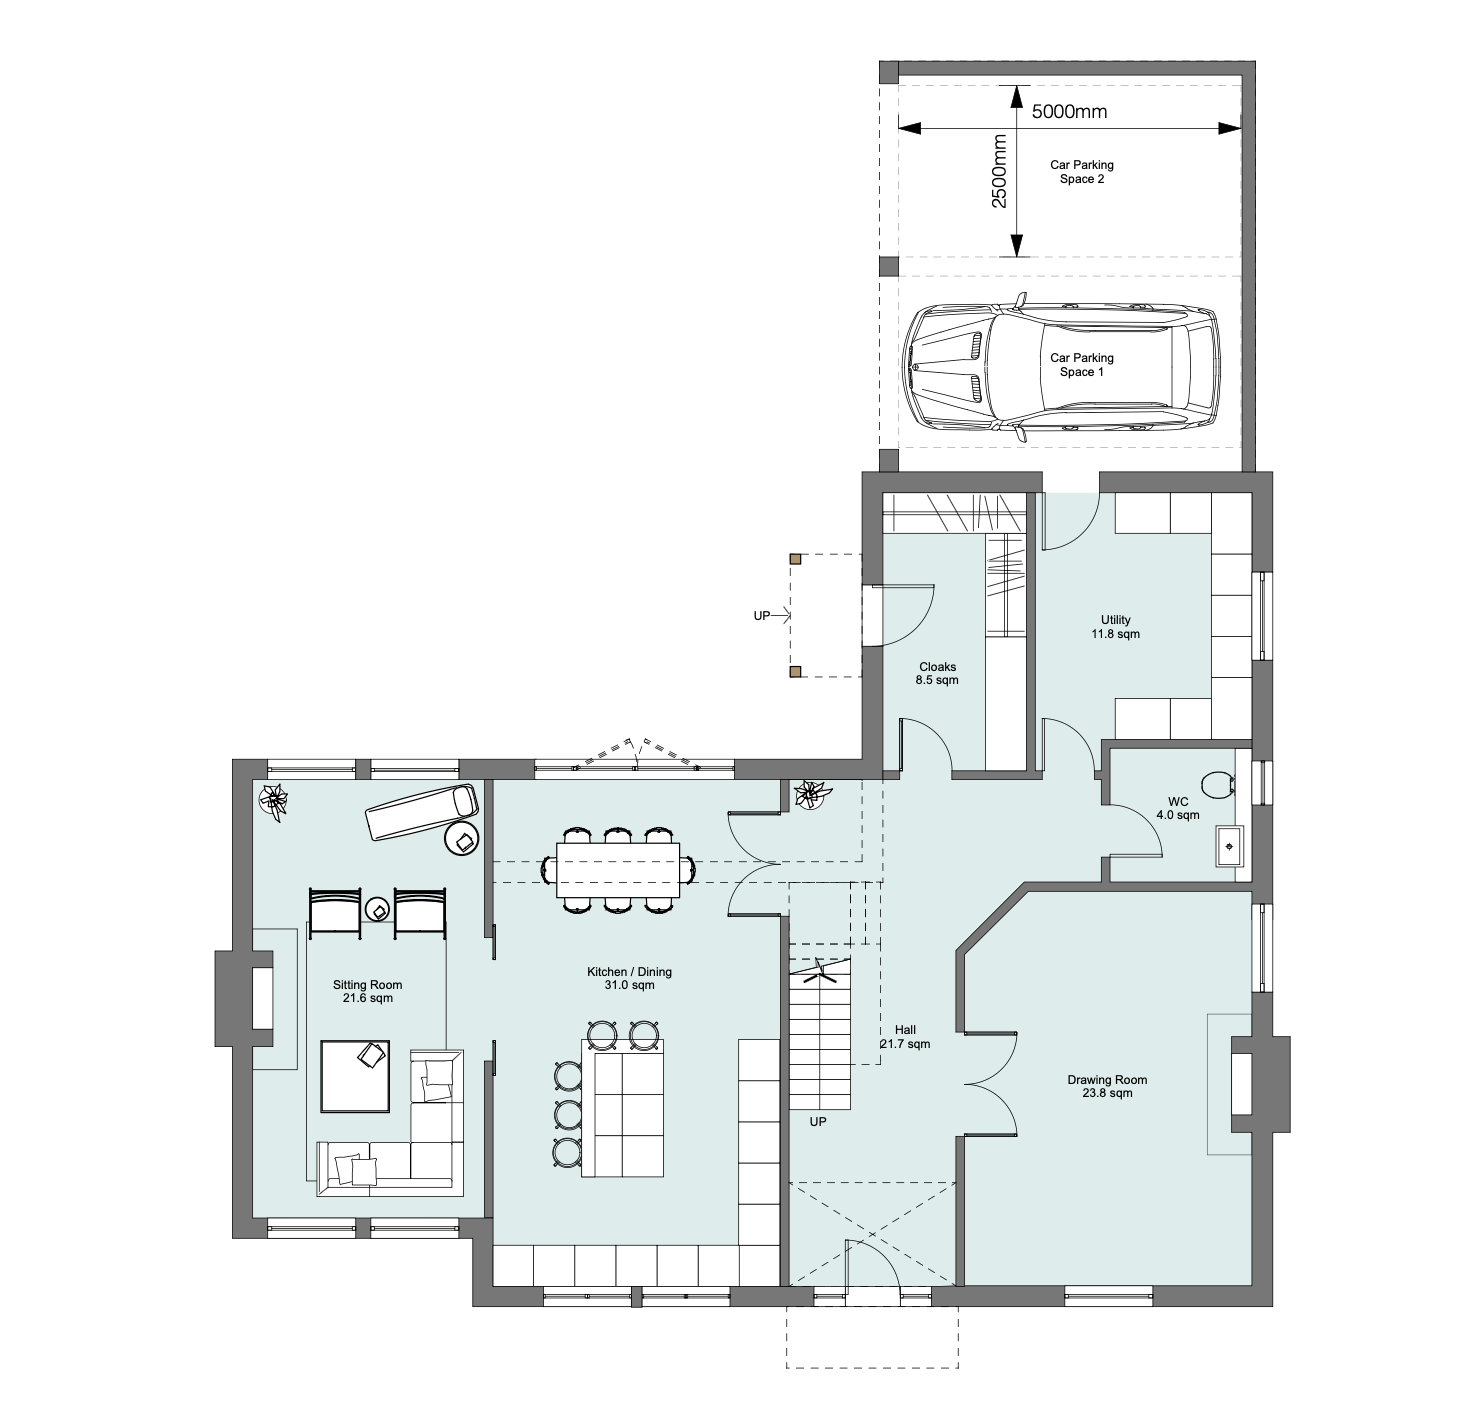
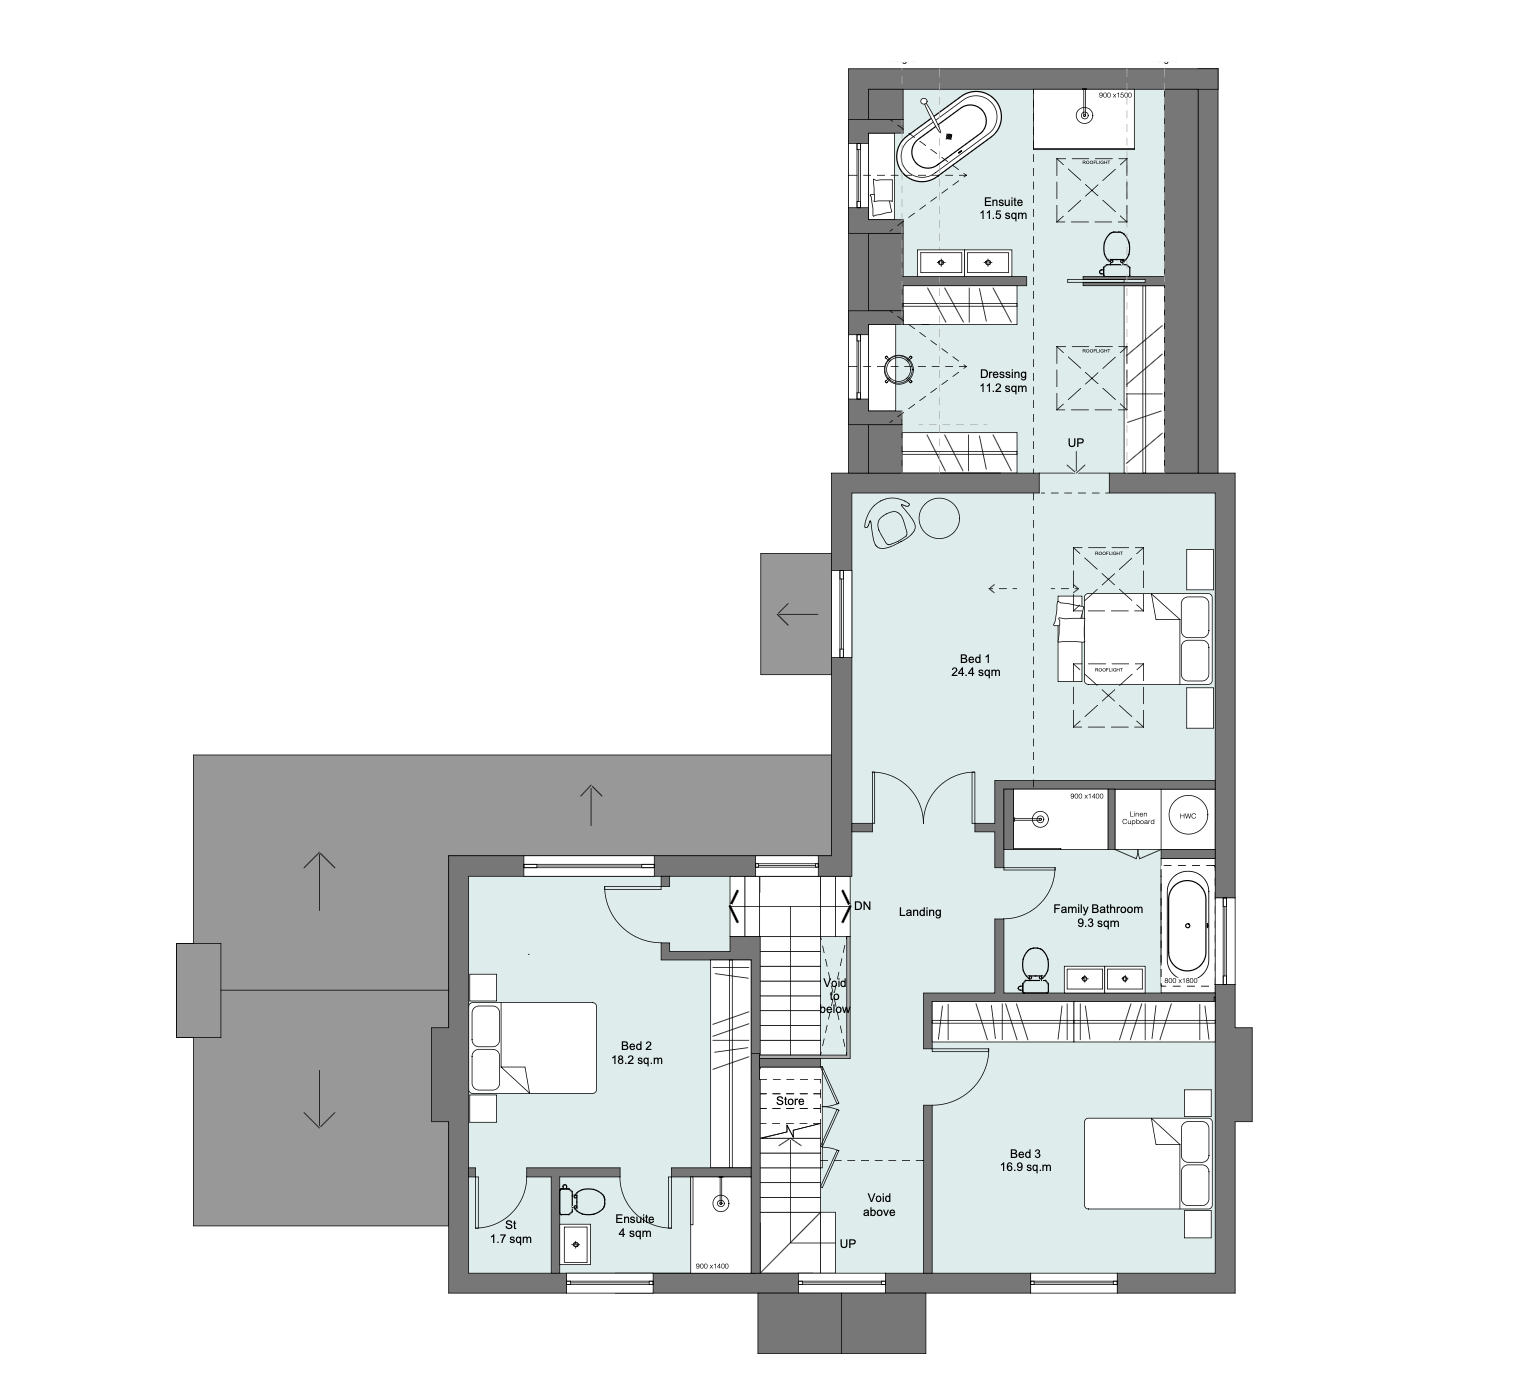
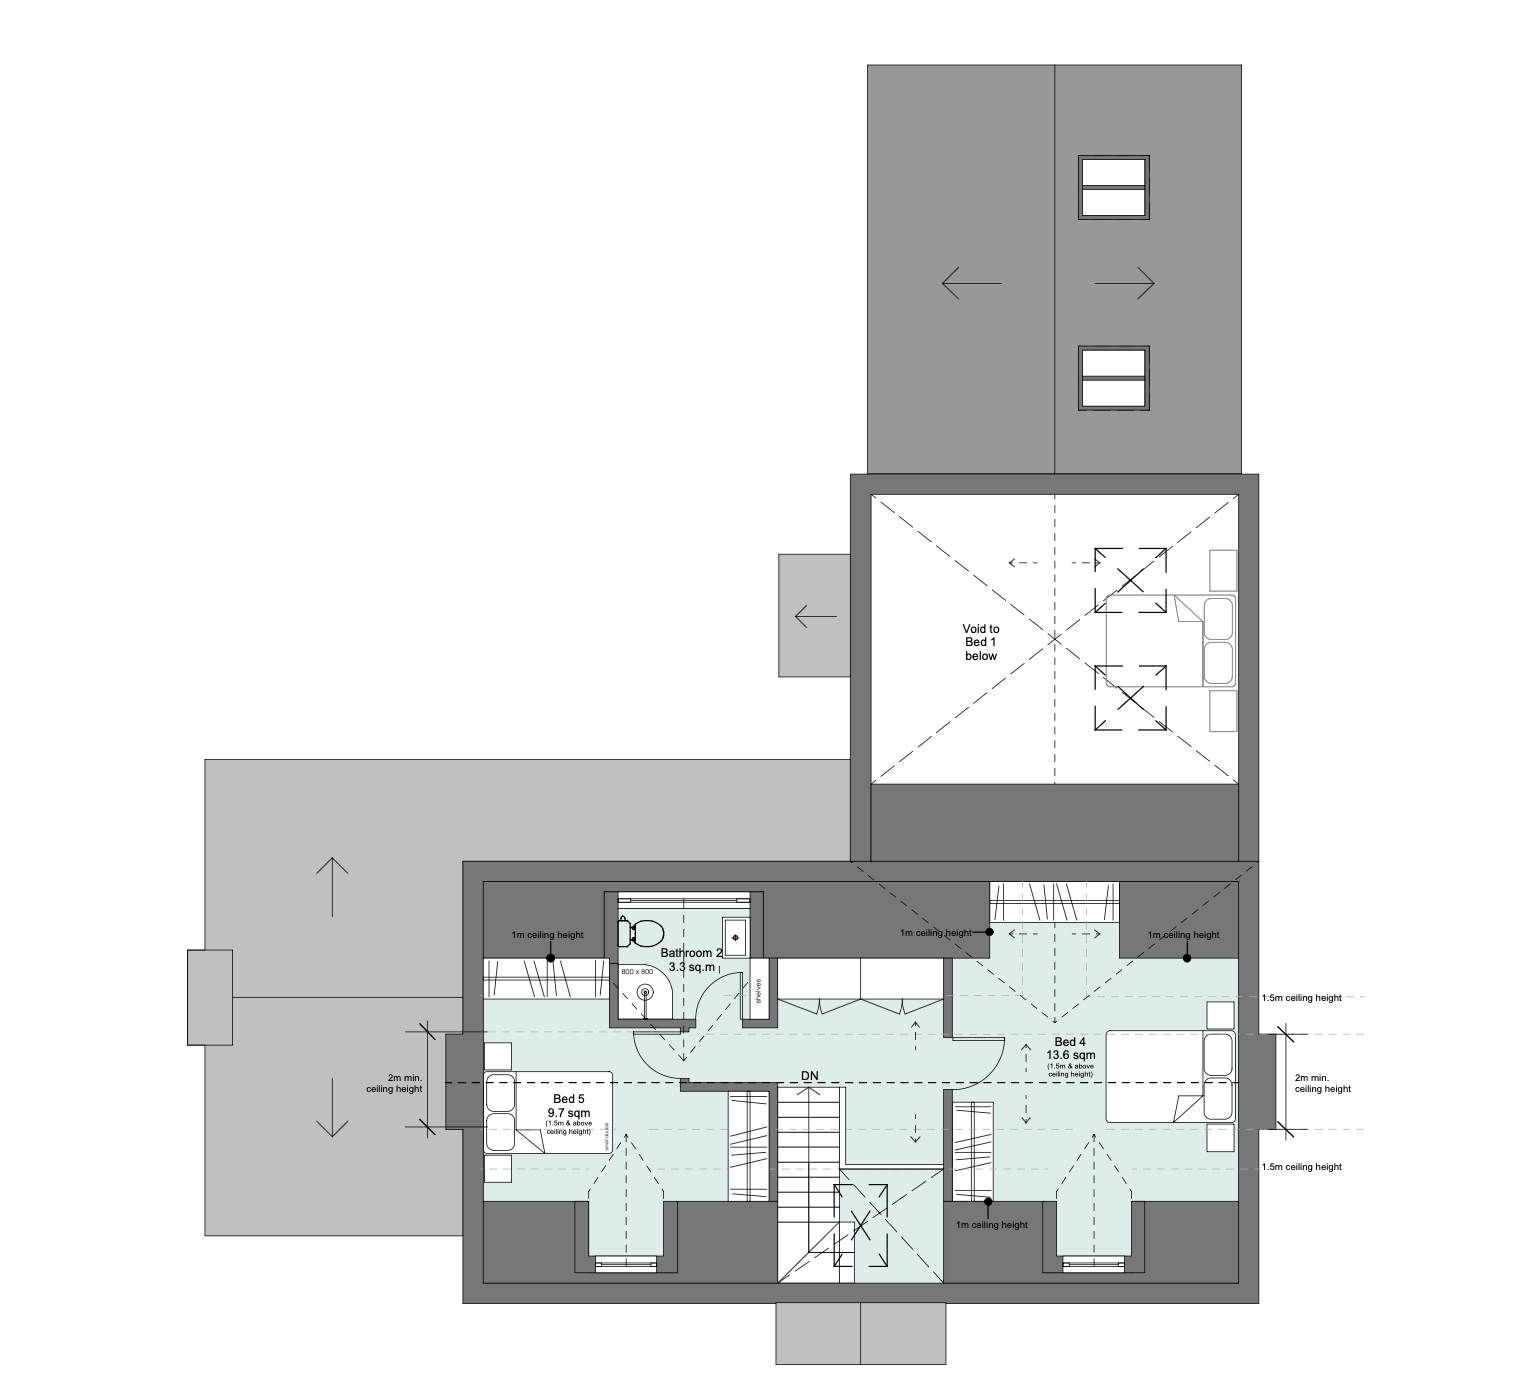
Proposed Plans.
Proposed Elevations.
Team & Credits.
Our Services / Architectural Design & Planning Application
Client / Private Client