
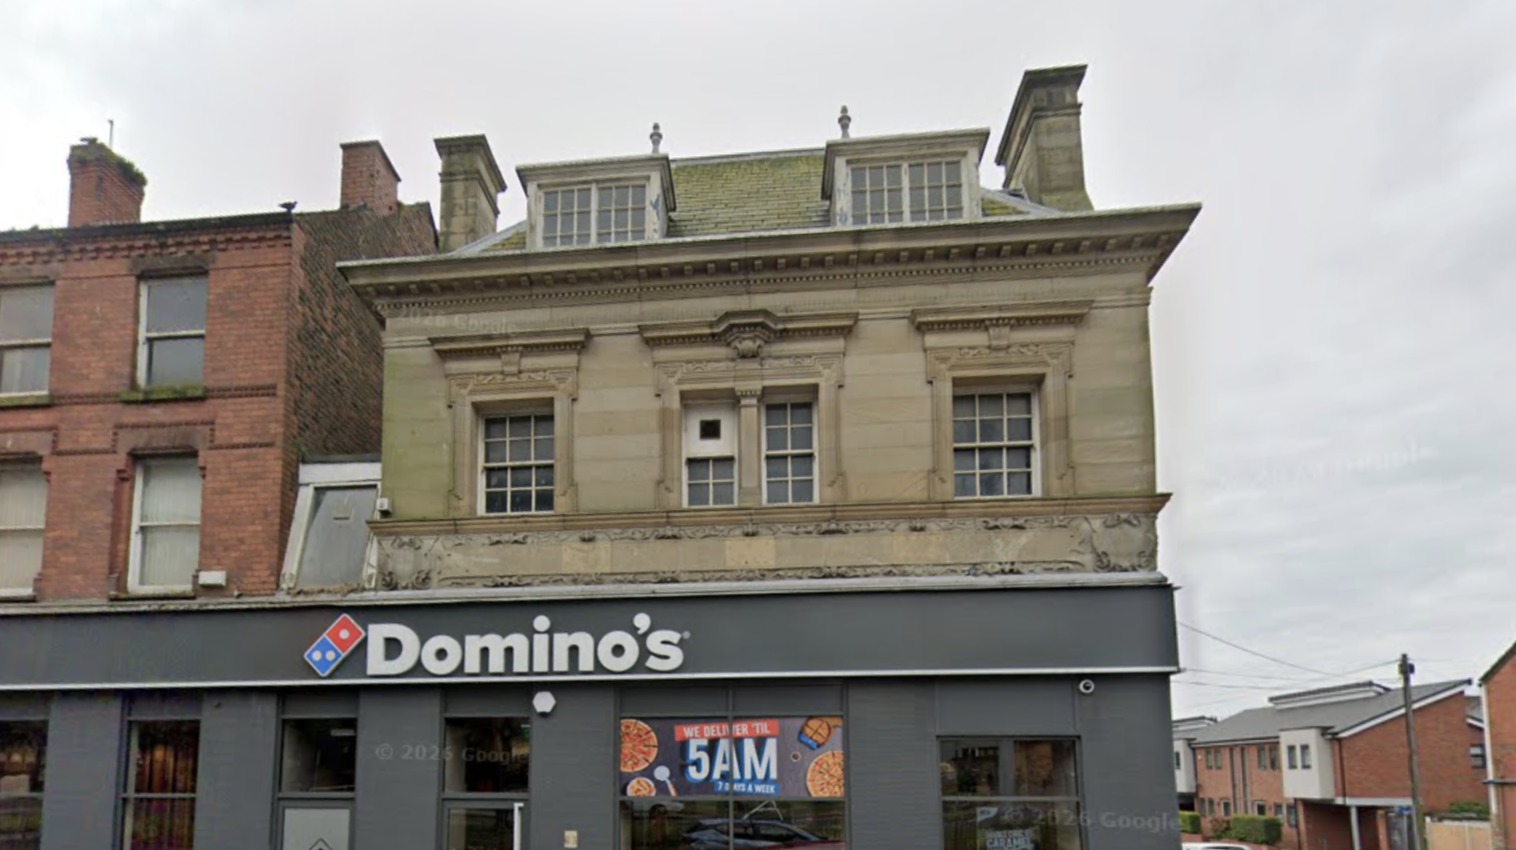
Commercial to 6 Bed HMO
Liverpool
Overview.
This project involved transforming disused commercial uppers into a high quality all ensuite, 6 bedroom HMO.
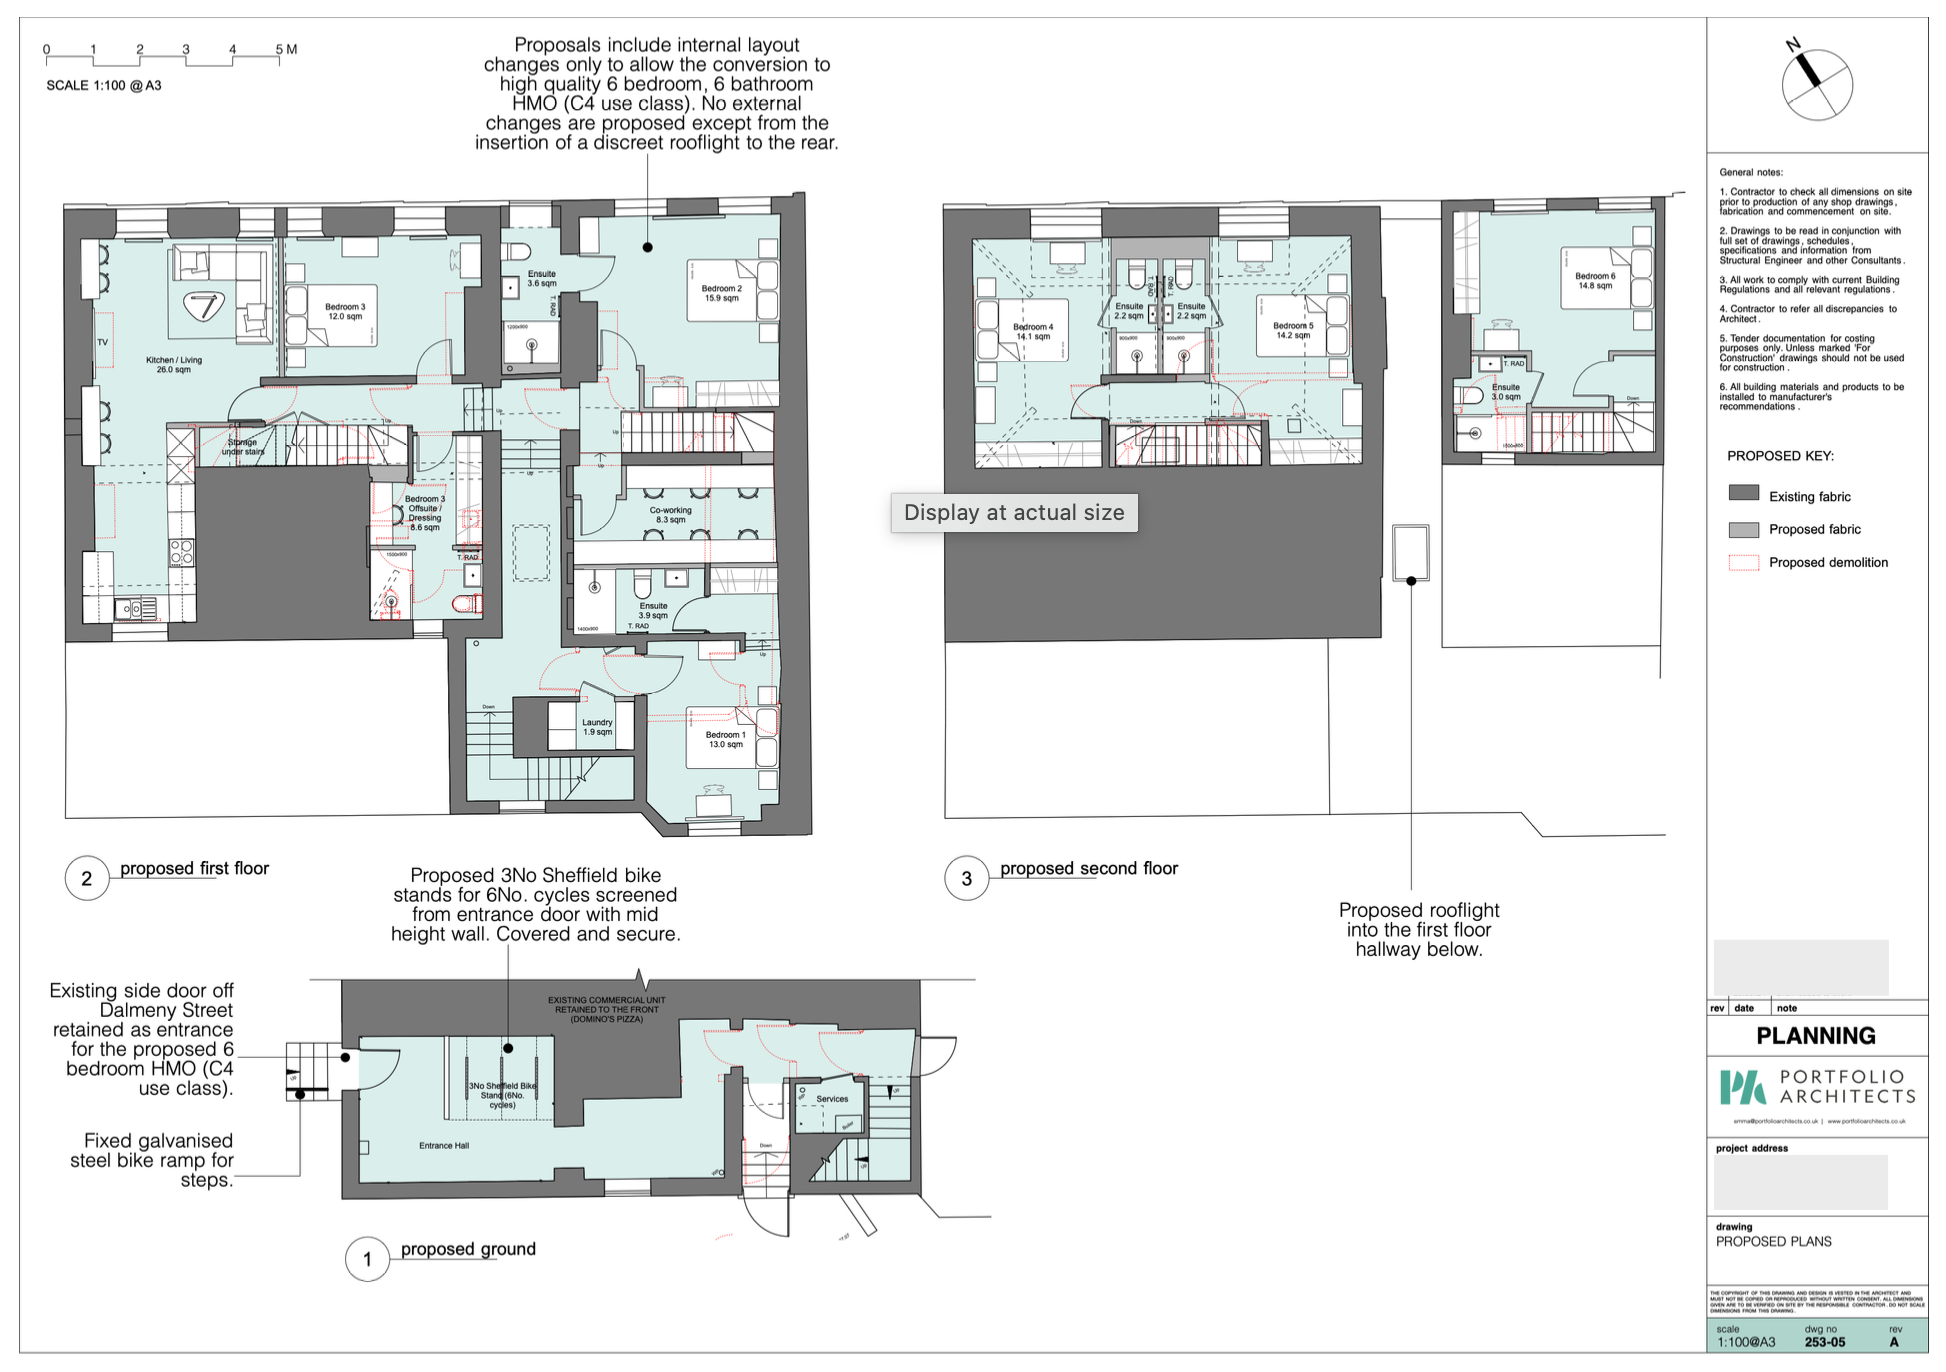
The scheme included a complete internal reconfiguration to maximise the available space while creating a modern, design led, and fully compliant HMO.
We secured full planning permission for the proposals and delivered a design that balanced functionality, quality, and maximising long-term investment value.
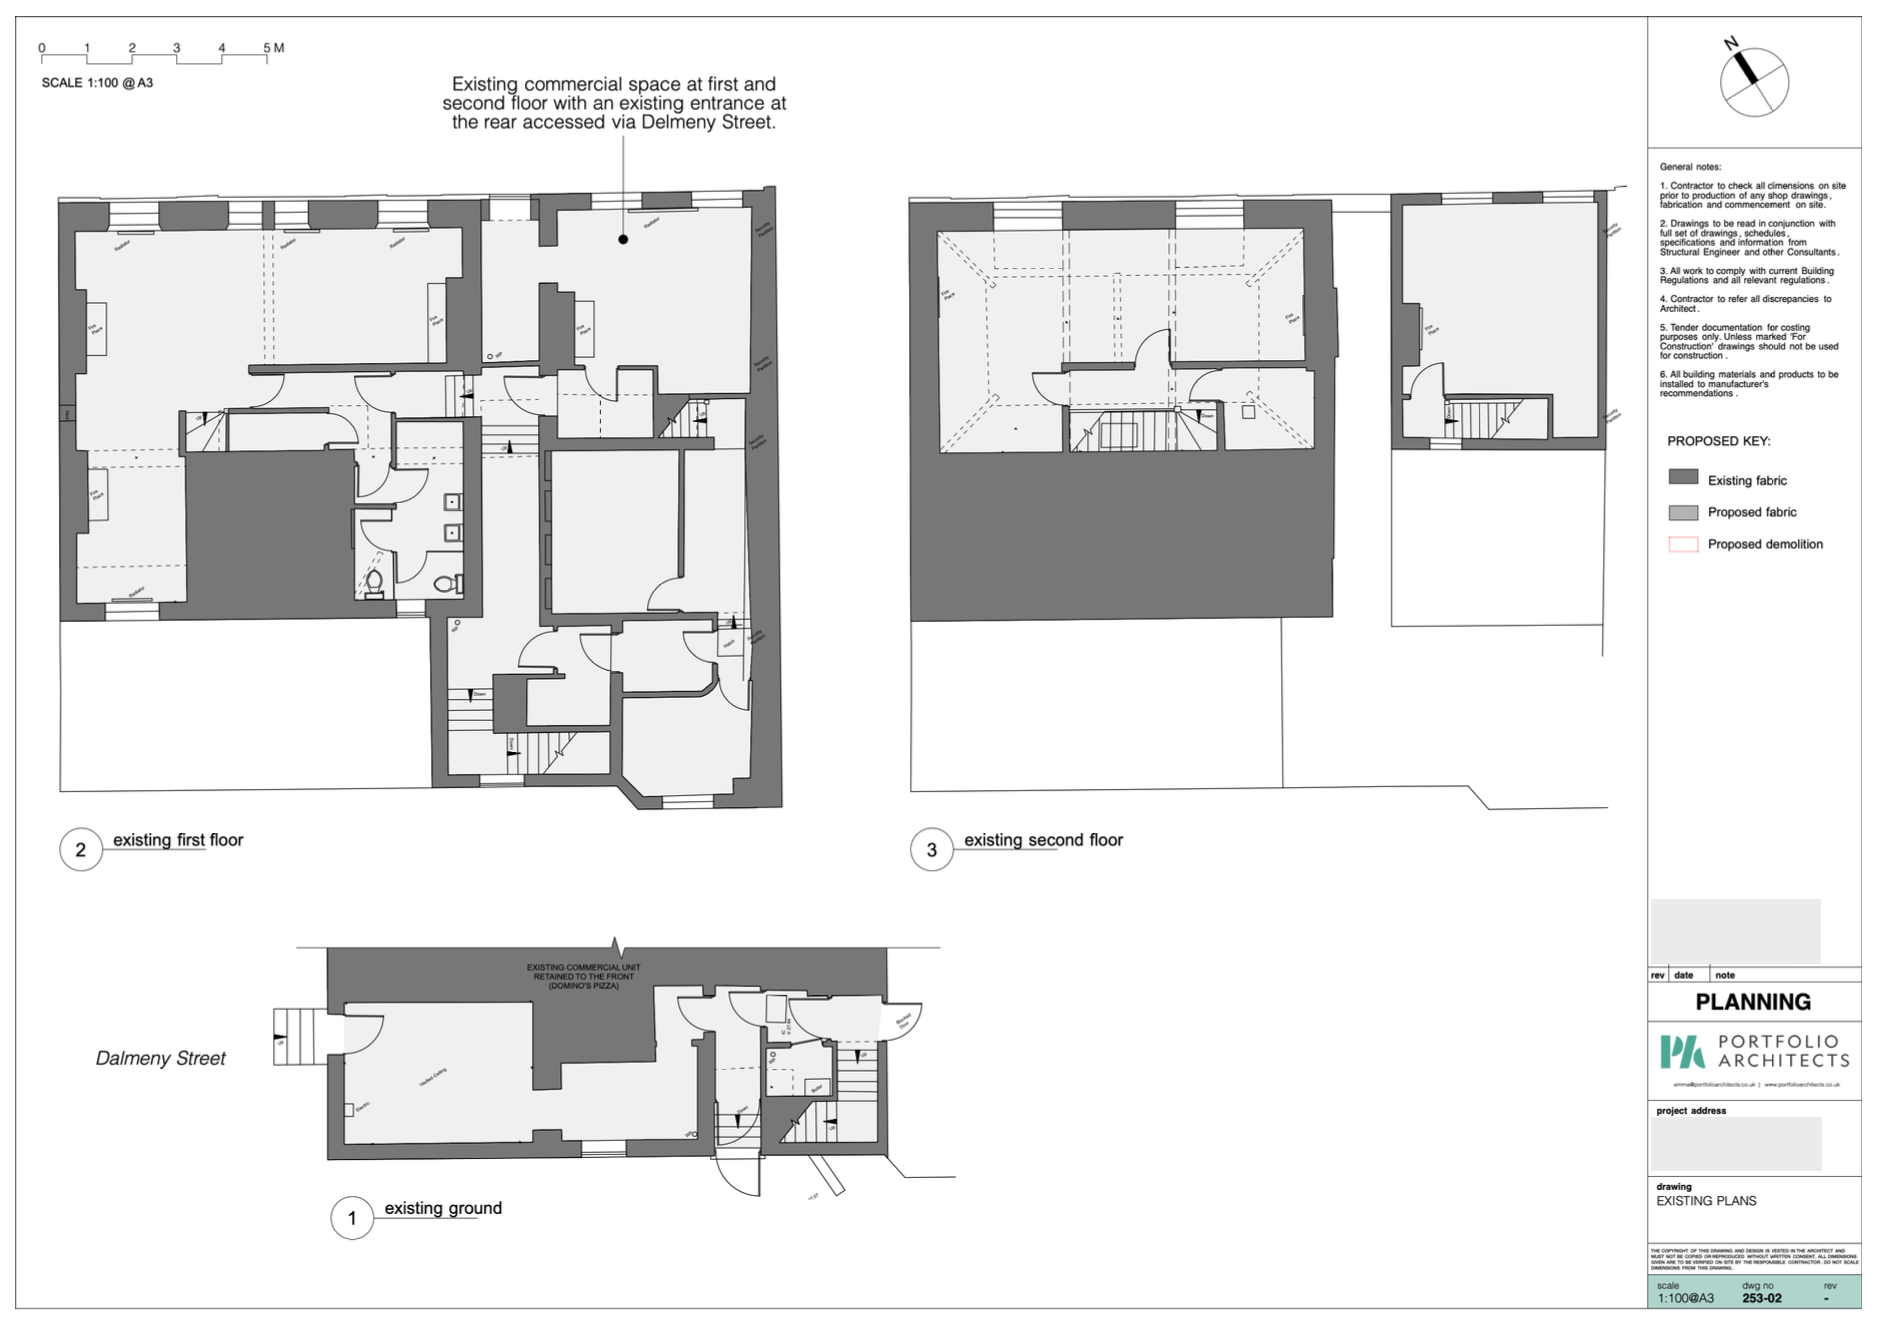
Existing Plans.
Proposed Plans.
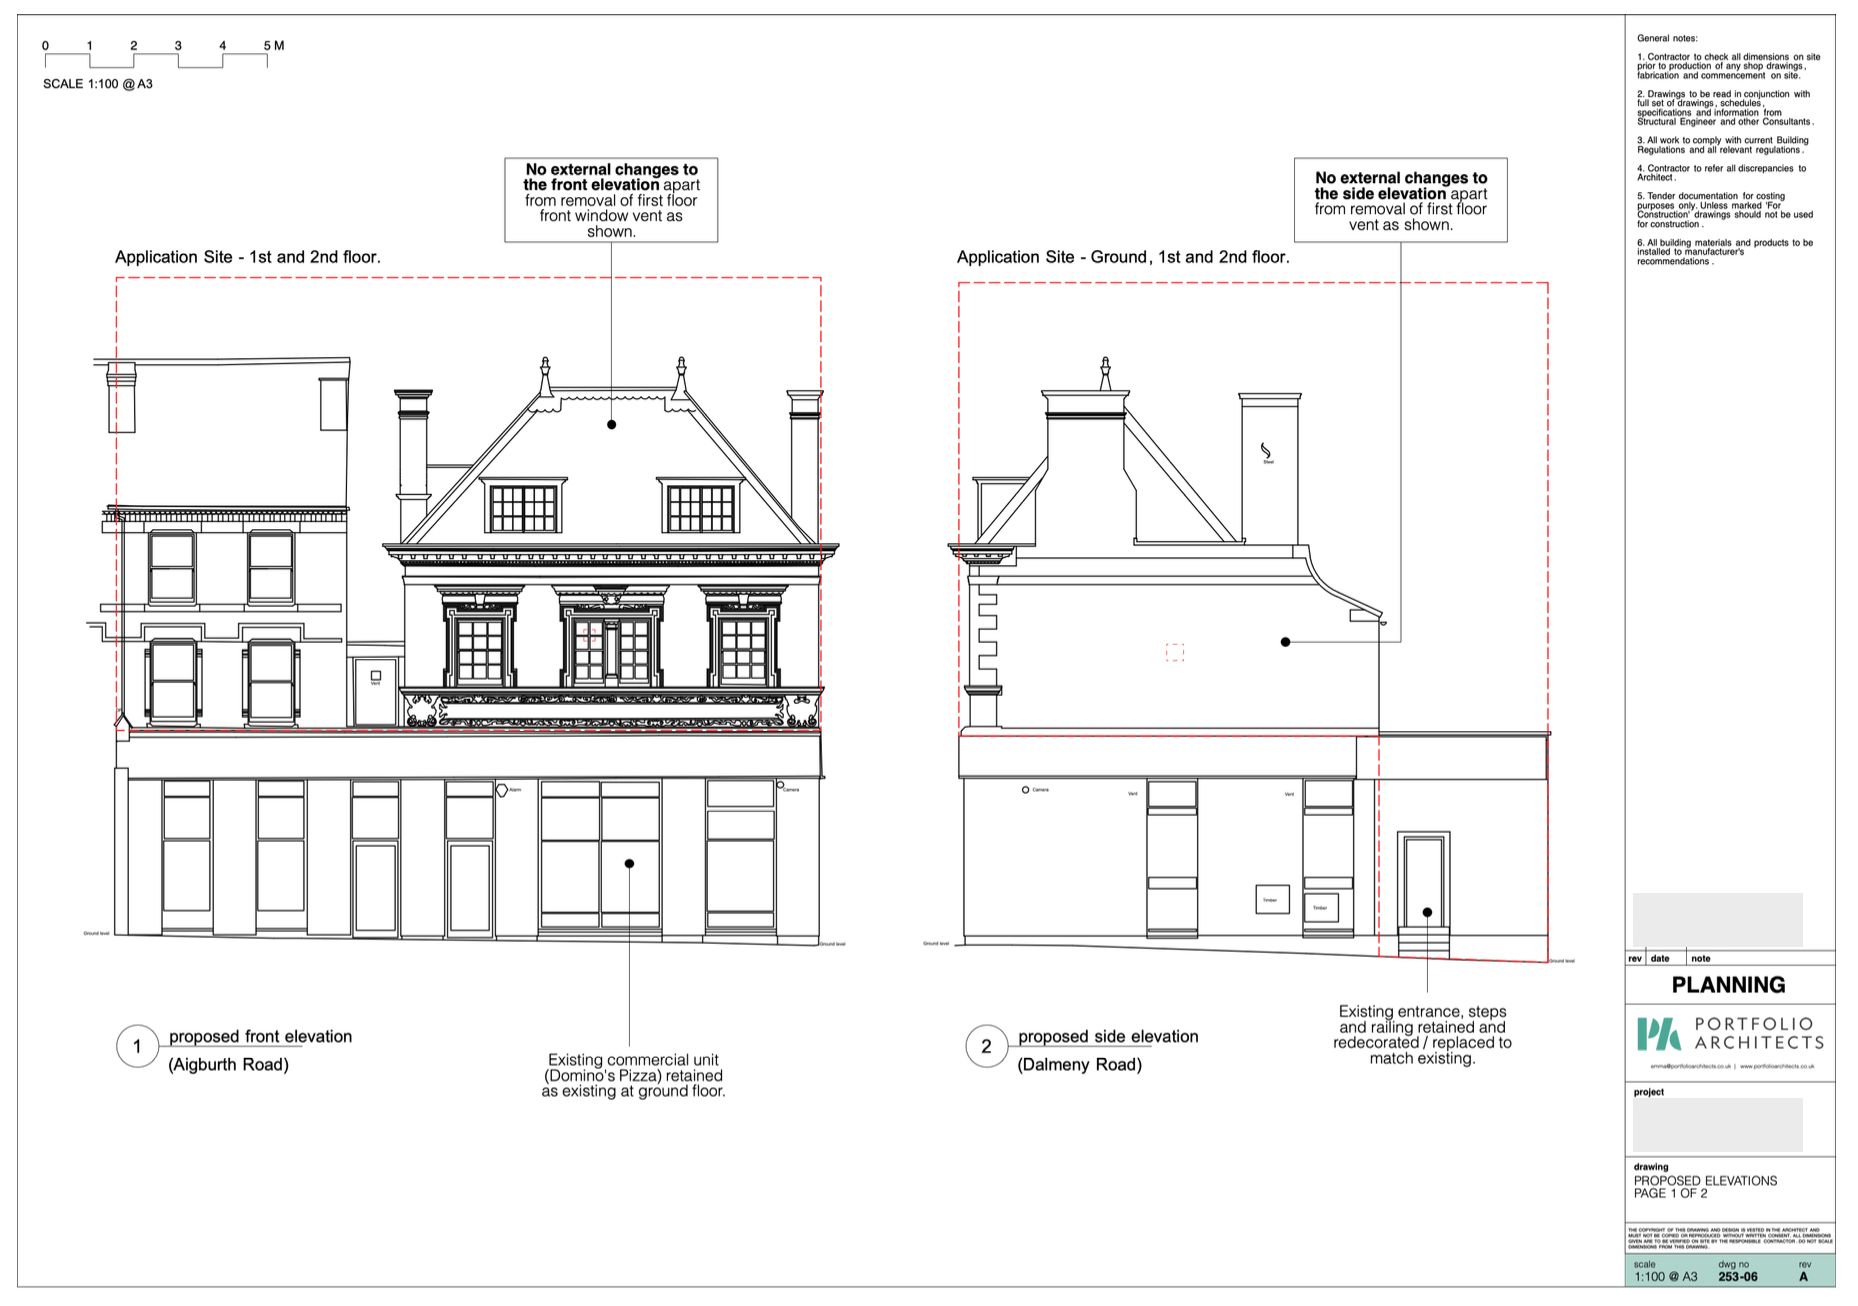
Proposed Elevations.
Team & Credits.
Our Services / Architectural Design, Planning Application & Planning Agent
Client / Private Client