
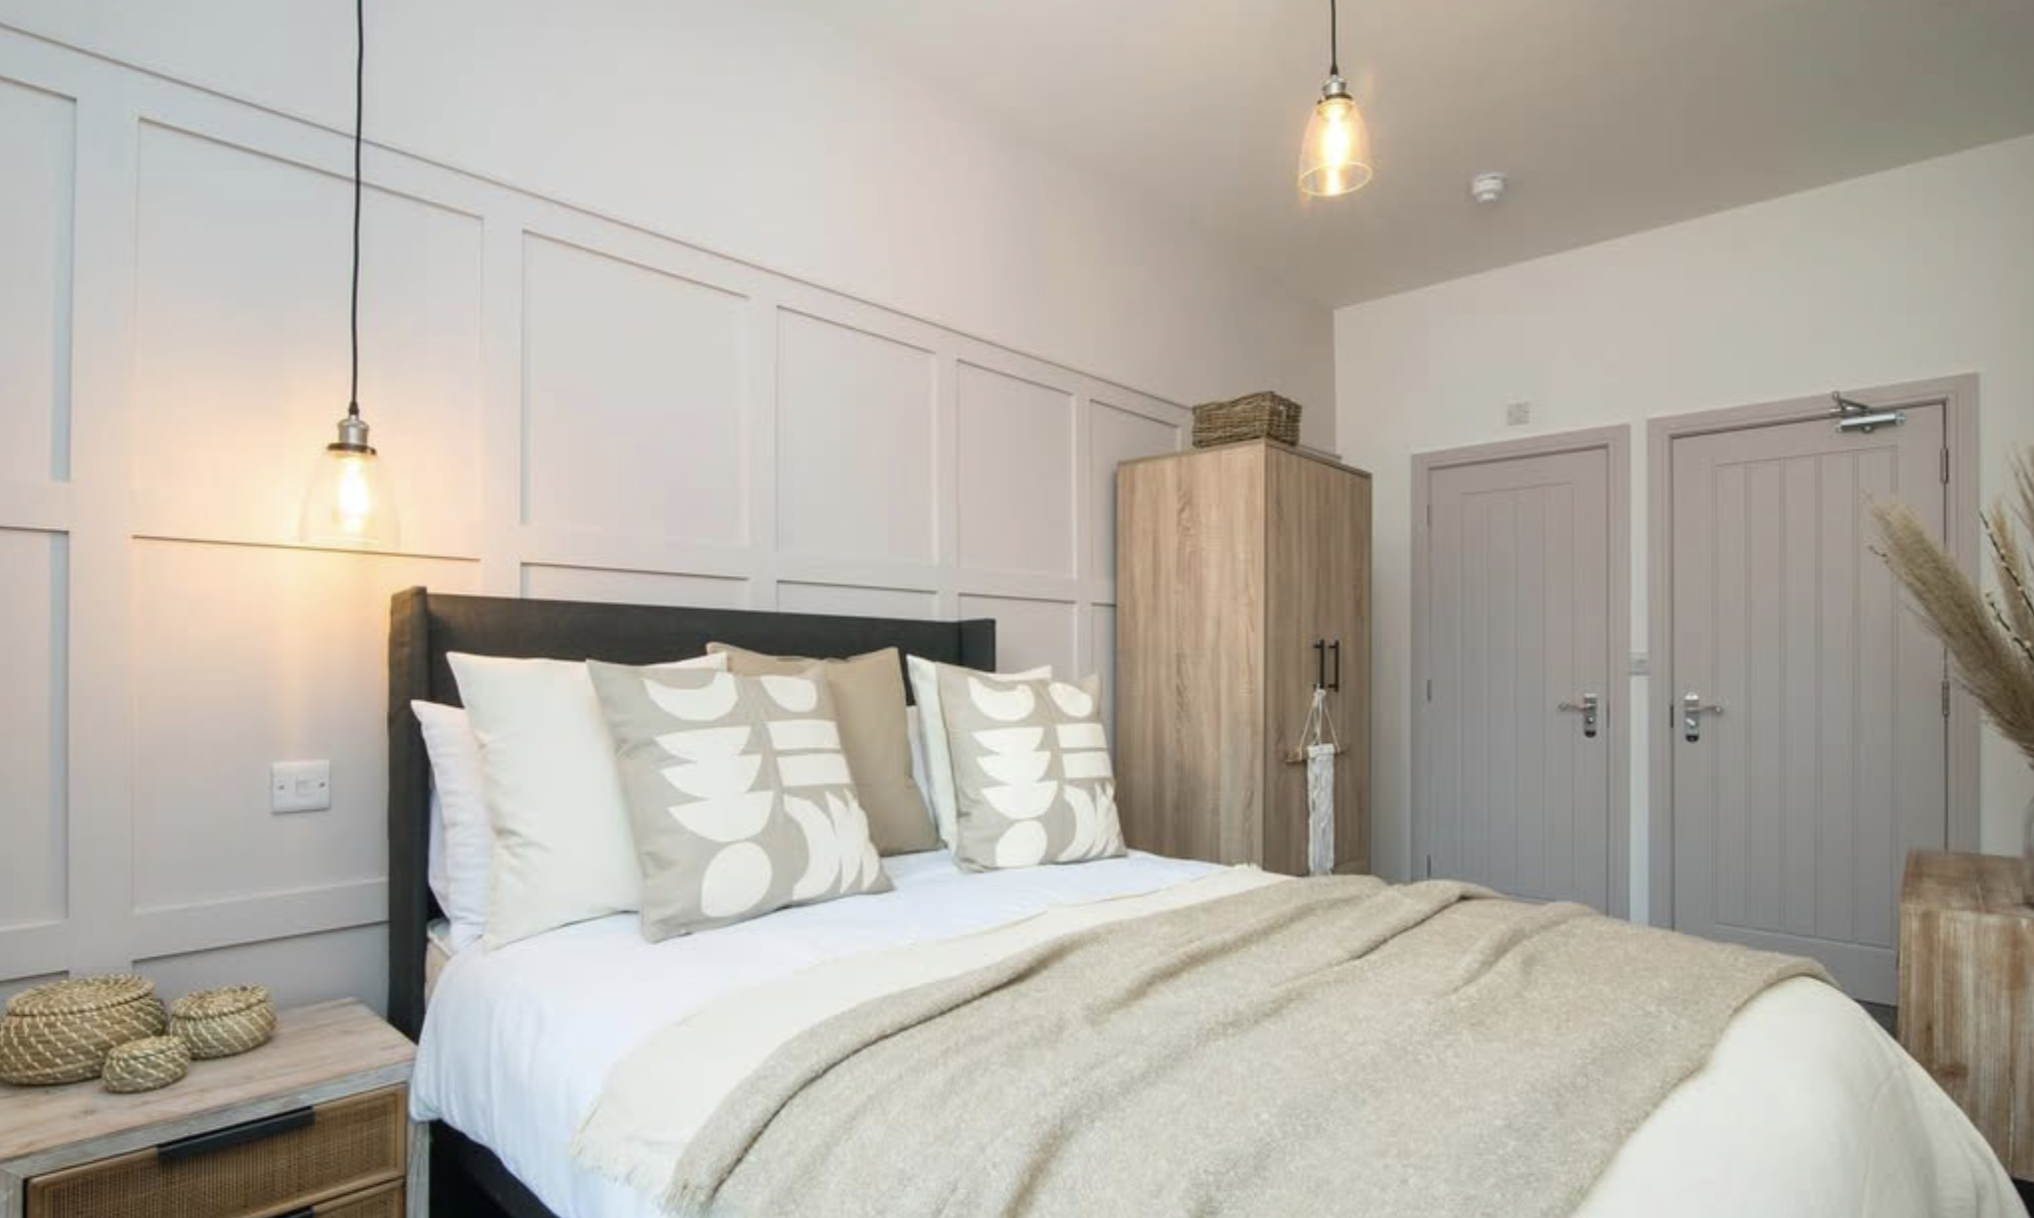
Commercial to 6 Bed HMO
Manchester
Overview.
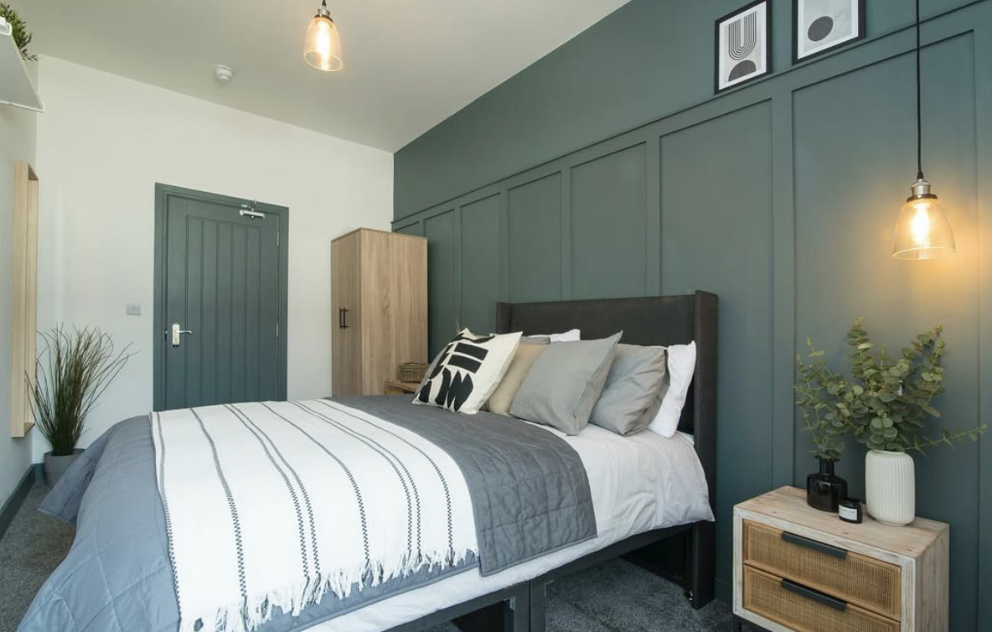
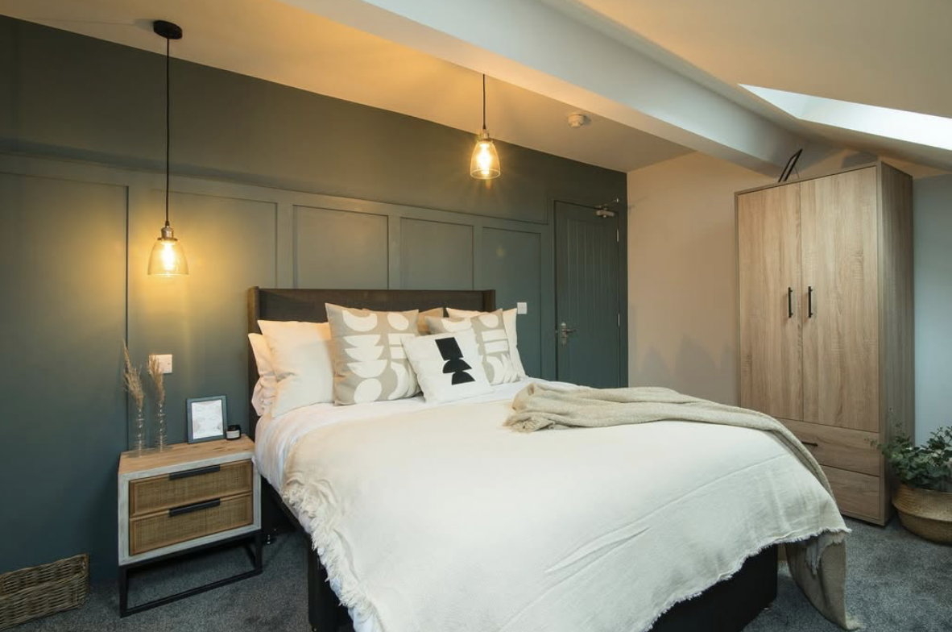
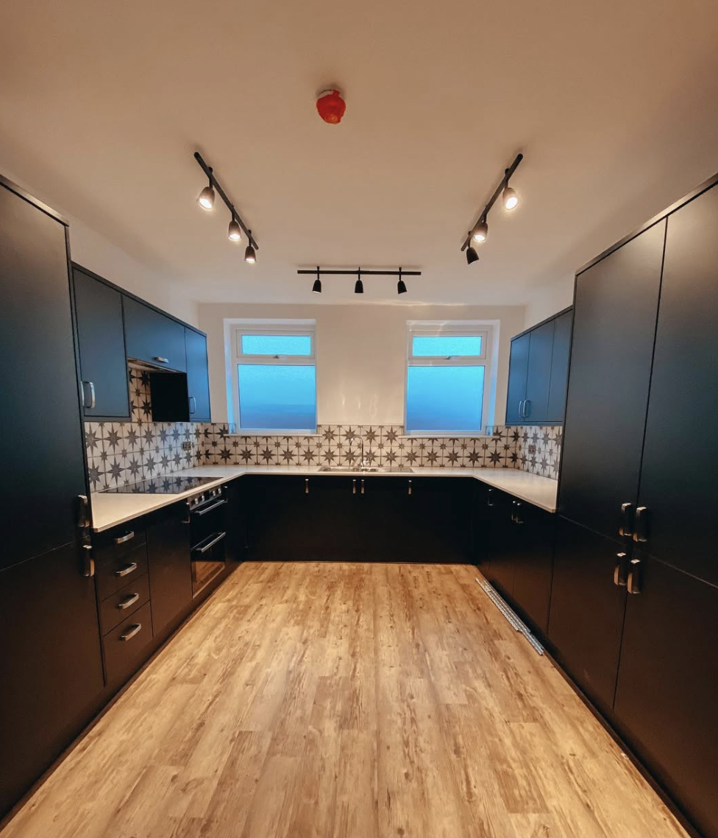
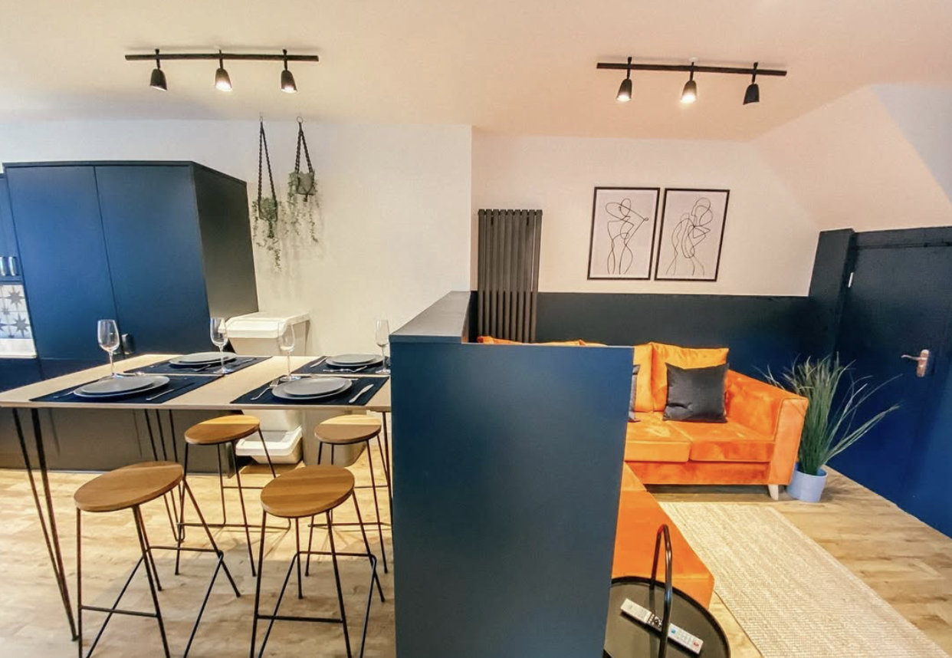
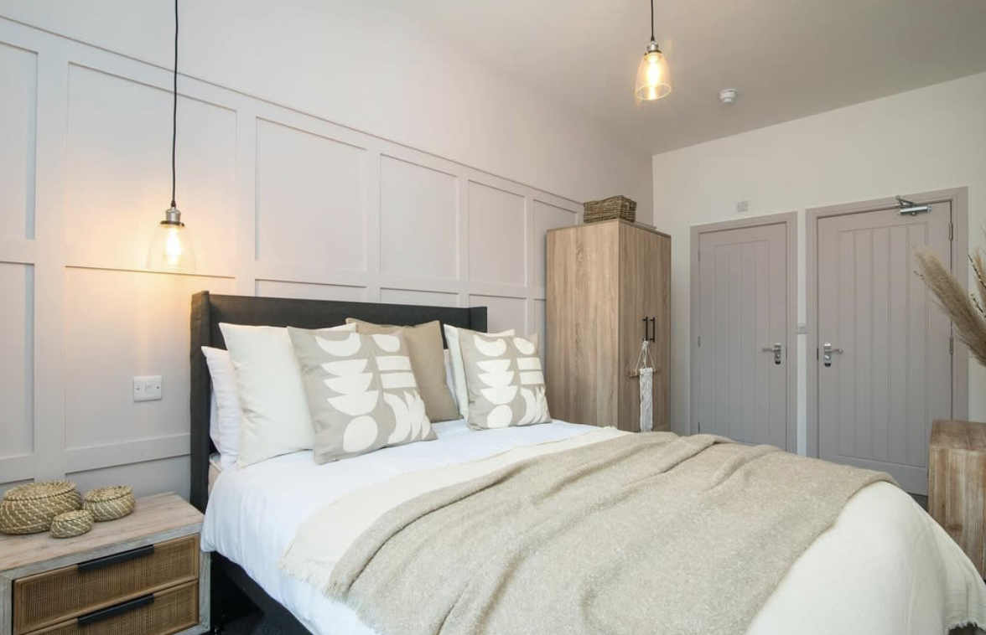
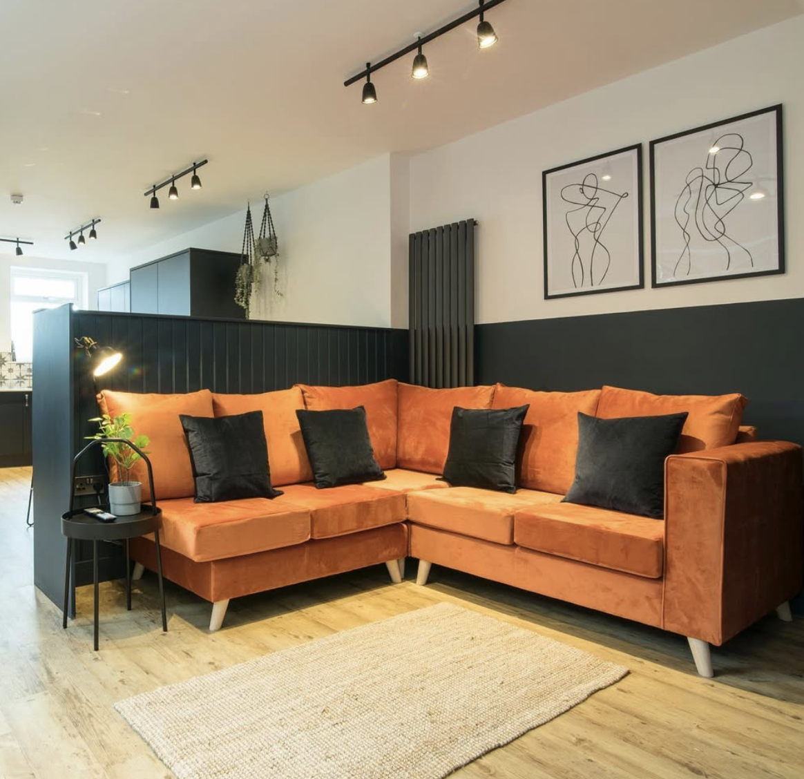
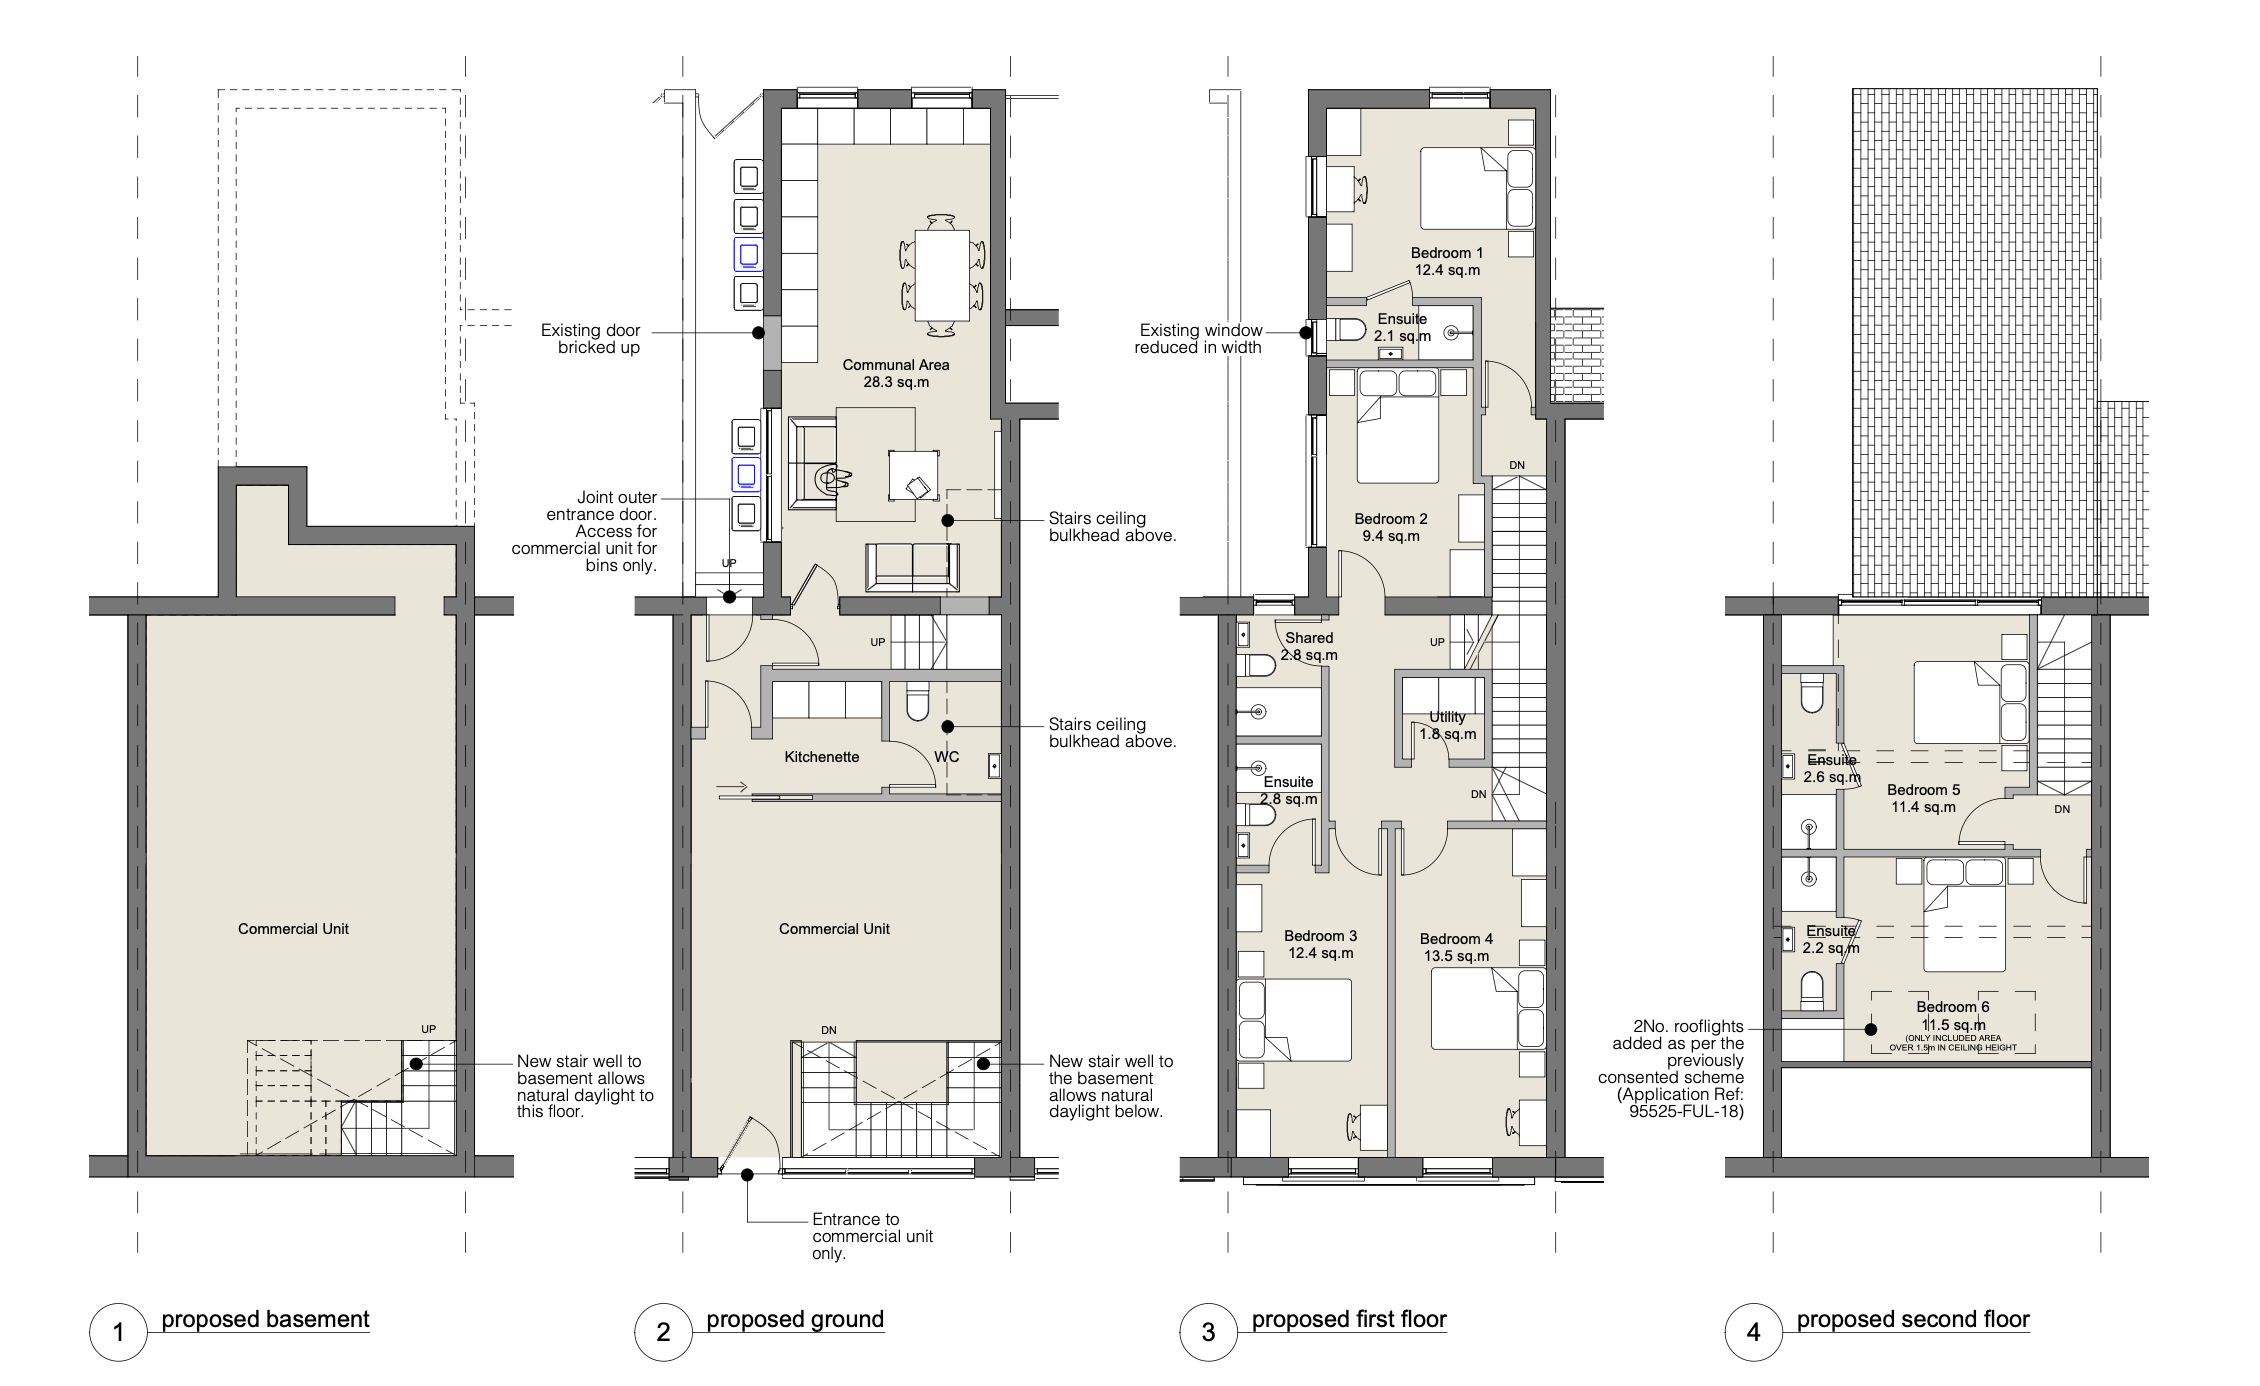
This project involved converting a mixed use property into a high-quality, six-bedroom co-living HMO, while securing full planning permission for the development.
The design retained a commercial unit at ground floor level, together with additional commercial space at the lower ground floor, creating a mixed-use development that maximised the site's potential.
The scheme delivers high-quality shared accommodation while preserving valuable commercial floorspace, balancing planning objectives with long-term investment value.
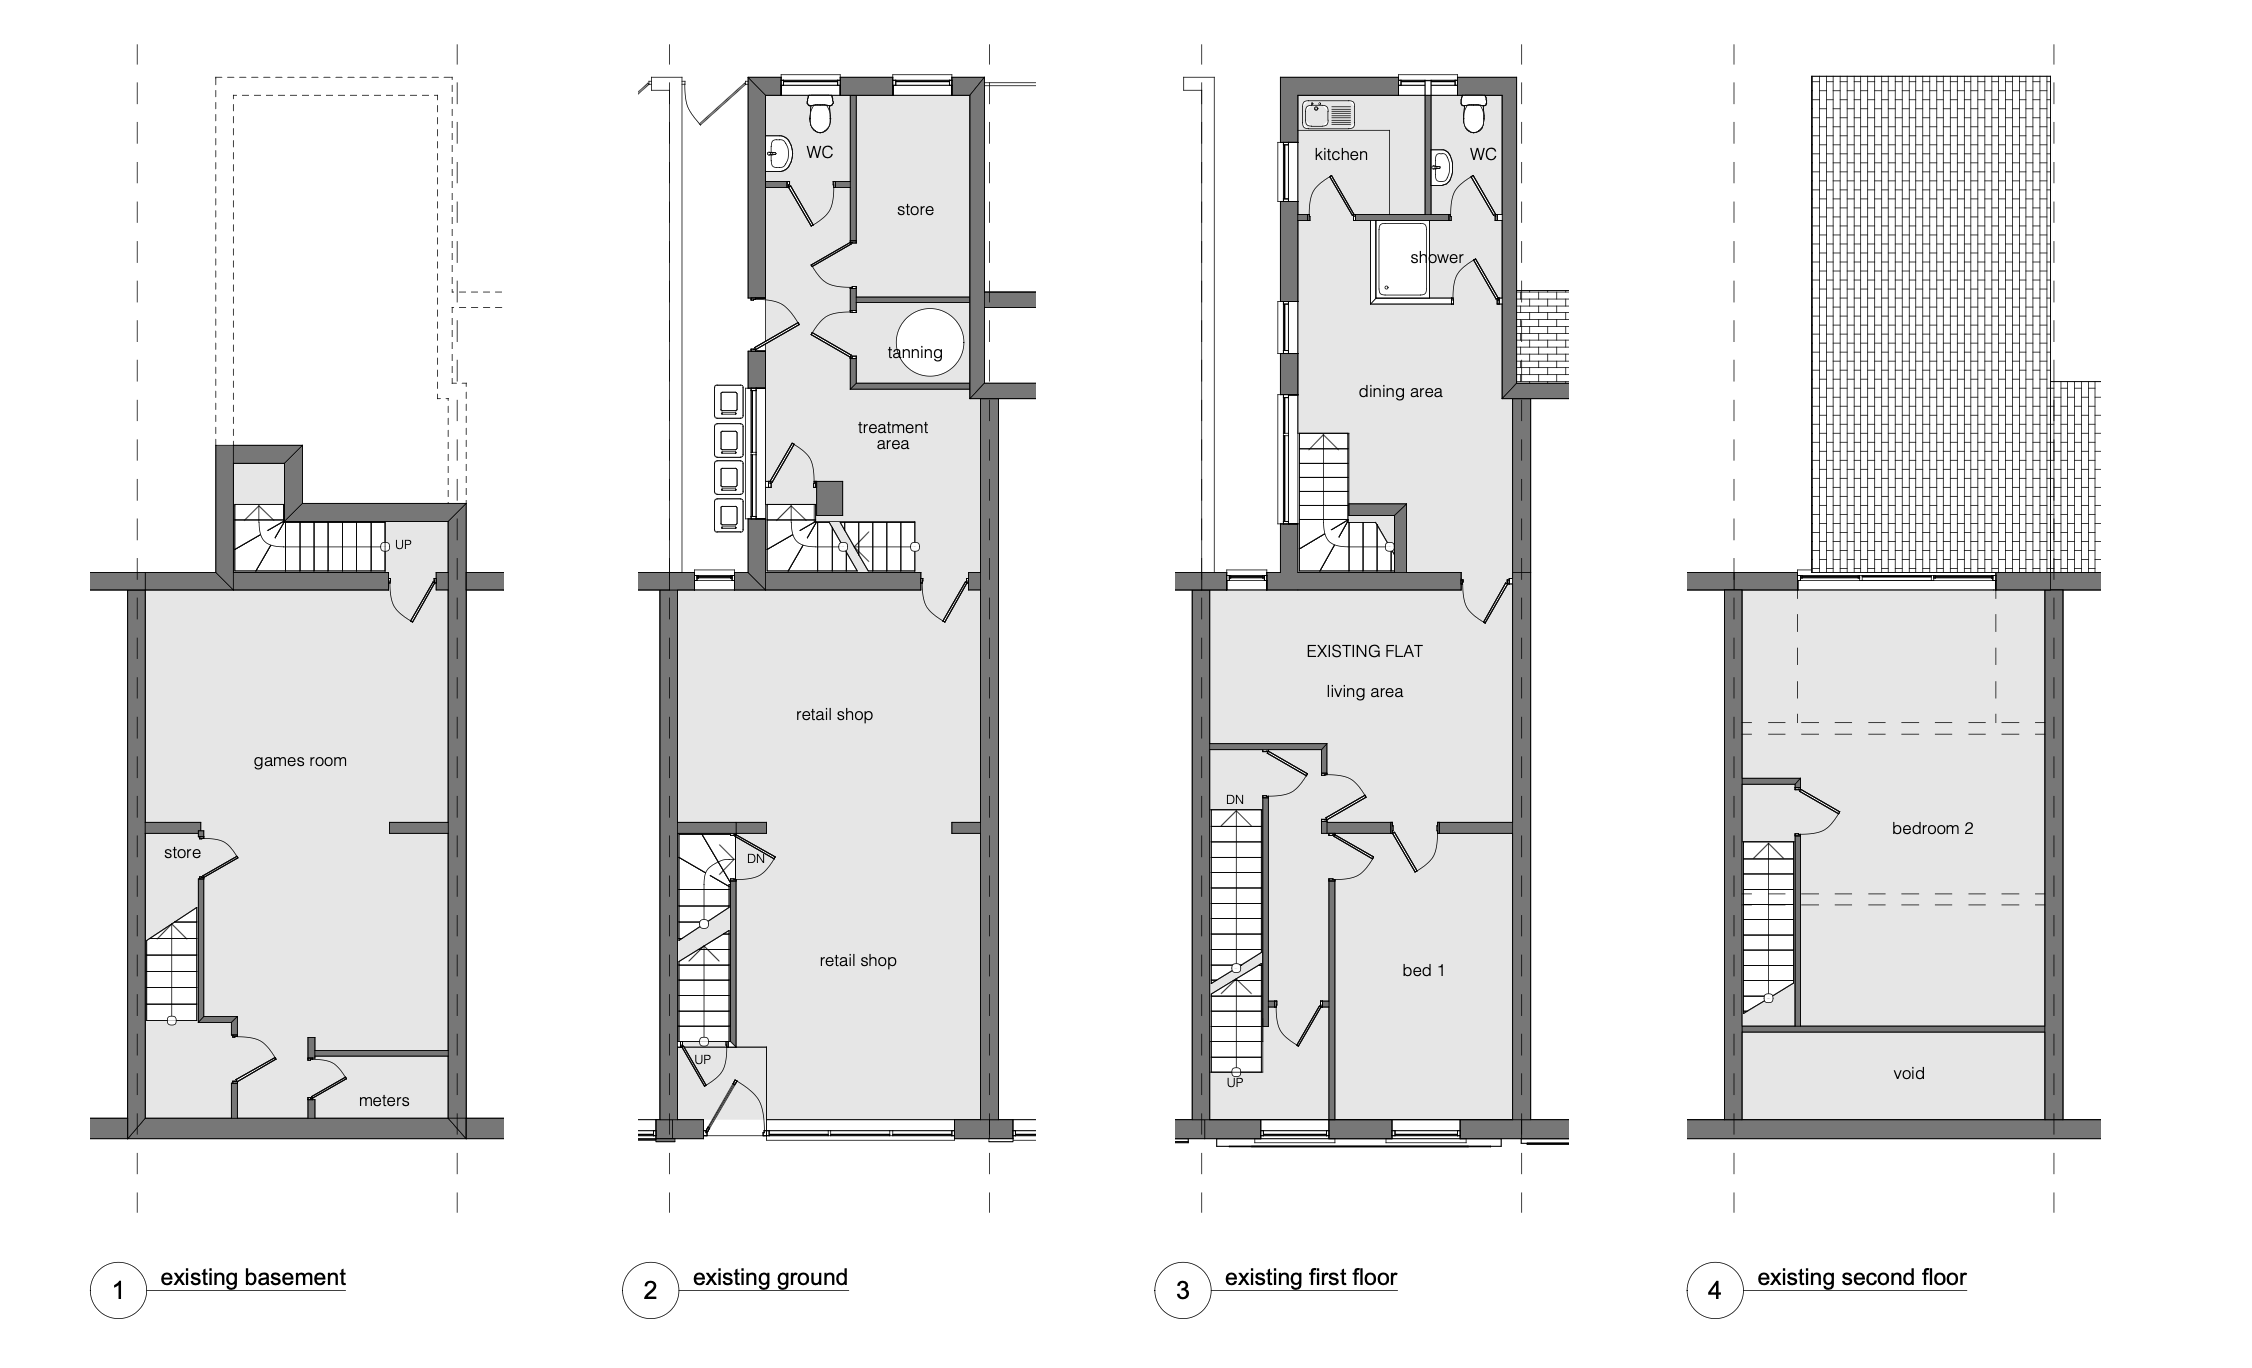
Existing Plans.
Proposed Plans.
Team & Credits.
Our Services / Architectural Design & Planning Application
Client / IPI
Interior Design / IPI
Photo Credit / IPI